









Mid-Summer's Night Dream House - Ten of them!
- Category: Real Estate
- Published: Thursday, 16 July 2026 07:54
- Sharon Higgins
This week, 10 homes closed in Scarsdale and Edgemont, with sale prices ranging from $2 million to $5.6 million. For these new homeowners, the search is over, they've found their own midsummer night's dream home.
Take a look at this week's sales, along with our two featured listings below. Today, they found their dream home. Tomorrow, you could find yours.
Sales:
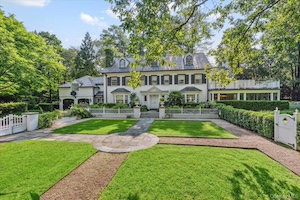
18 Richbell Road Rich in architectural detail and timeless sophistication, this exceptional eight-bedroom Colonial estate, set on 2.13 spectacular park-like acres in Scarsdale’s coveted Heathcote/Murray Hill enclave, was thoughtfully renovated and updated in 1995 by Oliver Cope Architects. The property is complete with a meticulously maintained Har-Tru tennis court featuring classic wood posts and netted fencing while surrounding gardens and grounds were beautifully designed by British landscape architect Peter Cummin. A classic French door entrance opens to a gracious vestibule, leading into a welcoming foyer framed by striking archways and refined millwork. The oversized, formal living room, anchored by a wood-burning fireplace and bay window, opens through French doors to a screened-in porch overlooking the sweeping property. A large, formal dining room with French doors to the side grounds is ideal for elegant entertaining. The chef’s kitchen features a Traulsen glass refrigerator/freezer, six-burner Russel range with Viking hood, two Miele dishwashers, abundant custom cabinetry and drawers, a skylight, beam ceiling and an impressive large stone-topped island. A sunlit breakfast room with French doors to the bluestone patio enhances informal everyday living. A warm pine study/family room with fireplace, beam ceiling and bay window completes the main gathering spaces. Finishing the first floor is a dedicated laundry room with half bath, mudroom and convenient side entrance. Upstairs, the primary suite offers a sitting room with fireplace, terrace overlooking the property, large custom walk-in closet, spa bath with steam shower, dual vanities, soaking tub and private water closet. Additional bedrooms include one en-suite, two sharing a hall bath, and two bedrooms with a hall bathroom off the back staircase. The third floor provides two large bedrooms, a hall bath, walk-in attic/storage space and cedar closets. The tiled lower level features a recreation room with fireplace, full bath, mechanicals, and outdoor access. A full-house generator services the home. Offering complete privacy, this is a rare, timeless property defined by architectural integrity, exceptional scale and unrivaled setting.
Sale Price: $5,450,000
Real Estate Taxes: $76,612
Assessment Value: $2,752,000
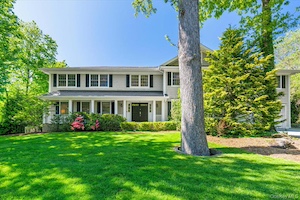 3 Split Tree Road Built in 2008 and meticulously maintained by its original owners, this 6-bedroom home is set on over half an acre of beautifully landscaped, fully fenced property featuring a heated infinity-edge pool and spa, expansive multi-level deck, and serene lawn area. A dramatic double-height foyer welcomes you into sun-filled interiors with soaring ceilings, oversized rooms, custom moldings, large windows, and an effortless open floor plan. The chef’s eat-in kitchen features marble countertops, oversized island seating, Wolf range with 2 ovens, Sub-Zero refrigerator and wine fridge, two Bosch dishwashers, and seamless access to the outdoor entertaining spaces. The adjoining family room impresses with cathedral ceilings, a stunning stone wood-burning fireplace, wet bar, and direct access to the deck with outdoor speakers. The first floor also includes formal living and dining rooms, a private guest bedroom or office with en suite bath, mudroom, laundry, and two powder rooms. Upstairs, the luxurious primary suite offers tray ceilings, dual walk-in closets, and a spa-like bath with whirlpool tub, oversized shower, and dual vanities. Four additional spacious bedrooms, including two with en suite baths and two sharing a hall bath, plus a second laundry area complete the second level. The finished walk-out lower level includes a recreation room, gym, full bath, abundant storage, and direct access to the backyard and pool. Additional highlights include a newer generator, electric car charger, Nest thermostats and exterior cameras, outdoor deck speakers, 3-zone hydro-air heating and cooling, and attached 2-car garage. The heated infinity-edge pool and spa were built in 2018 and resurfaced within the last three years.
Sale Price: $4,318,000
Real Estate Taxes: $72,406
Assessment Value: $3,371,000
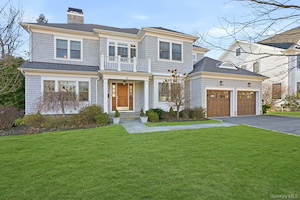 8 Wakefield Road Purchased directly from the builder and meticulously maintained by the current owners, this home offers timeless design, generous living spaces, and modern amenities throughout. A gracious entry foyer leads to elegant living areas including a living room with gas fireplace and a spacious family room with coffered ceiling, custom built-ins, and gas fireplace. The chef’s kitchen features stainless steel appliances, granite countertops, an oversized center island with seating, and two dishwashers. Sliding doors from the kitchen and French doors from the family room open to a brand new Trex deck and a beautiful level backyard, fully fenced and surrounded by mature trees for exceptional privacy. The first floor also includes a butler’s pantry with wine refrigerator, a bedroom with en-suite bath ideal for guests or a home office, powder room, mudroom, and access to the two-car garage. Upstairs, the primary suite offers tray ceilings, two walk-in closets, and a spacious bath with dual vanities, separate tub and shower. Three additional bedrooms include one with an en-suite bath and two connected by a Jack-and-Jill bath, plus a versatile bonus room and convenient second-floor laundry. The finished lower level features a large recreation room, office, full bath, and abundant storage. Additional highlights include, central vacuum, fully owned solar panels, and a whole-house generator.
Sale Price: $4,208,000
Real Estate Taxes: $63,596
Assessment Value: $2,275,000
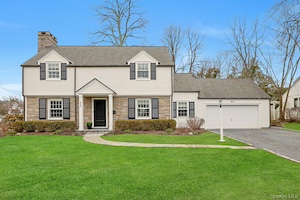 250 Mamaroneck Road Designed for today’s living, the home features three levels of thoughtfully curated space with generously proportioned rooms ideal for both everyday living and effortless entertaining. A gracious foyer introduces the main level, opening to a sophisticated formal dining room highlighted by a custom built-in bar with wine fridge, serving counter, and glass display shelving—perfect for hosting gatherings. The sun-filled living room, anchored by a wood-burning fireplace and flanked by abundant windows and built-in bookshelves, offers an inviting setting for relaxing or entertaining. The living room flows seamlessly into a spacious family room with custom cabinetry and French doors that open to the backyard, creating a wonderful indoor-outdoor connection. Adjacent, the expansive eat-in kitchen serves as the heart of the home, featuring a large center island with seating, a cozy built-in banquette, custom cabinetry, herringbone marble backsplash, generous counter space, and premium stainless steel appliances. A French door leads directly to the patio, making al fresco dining and entertaining a breeze. A well-appointed office with custom built-in cabinetry provides a quiet, polished space for remote work or homework. A powder room, laundry/mudroom, and attached two-car garage with EV charger complete the first level. Upstairs, the serene primary suite offers three walk-in closets plus additional storage, along with a beautiful marble ensuite bath featuring a double vanity and an oversized shower. Three additional spacious bedrooms and an updated hall bath with double vanity complete the second level. The lower level provides a versatile recreation room, ideal for play, media, or exercise, along with a half bath, walk-in storage closet, and utilities. The fully fenced, level backyard offers exceptional space for play, pets, and entertaining, and enjoys a special connection to Lenox Place—a quiet cul-de-sac perfect for bike riding, dog walking, and neighborhood gatherings.
Sale Price: $3,300,000
Real Estate Taxes: $34,942
Assessment Value: $1,250,000
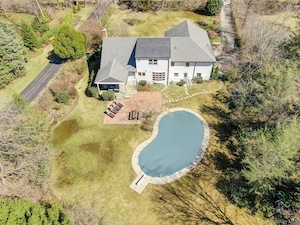 58 Mamaroneck Road Welcome to this sun-filled Mid-Century Modern retreat in sought-after Murray Hill, privately set back behind stately stone pillars on a beautifully manicured, level .72-acre park-like property. This spacious 5 bedroom, 3.1 bath home blends timeless architecture with modern updates suited for today’s lifestyle. The home’s open and airy layout is ideal for everyday living and entertaining, featuring a modern kitchen with stainless steel appliances, shaker cabinetry, and quartz countertops, seamlessly flowing to a generous brick patio perfect for outdoor dining and gatherings. The main living spaces connect effortlessly, from the living and dining rooms to the inviting family room and expansive covered porch, creating a natural indoor-outdoor lifestyle. Step outside and enjoy summer days by your private in-ground pool, surrounded by lush landscaping and mature trees that offer both beauty and privacy. Upstairs, the primary suite provides a relaxing retreat with a spa-like en-suite bath featuring an oversized shower. Additional bedrooms offer flexible space for guests, home offices, or creative workspaces. The expansive walk-out lower level offers incredible versatility with a large playroom, recreation space, or home gym with easy access to the outdoors. An additional 1,000-square-foot walk-out basement with tile flooring presents endless possibilities, perfect for a game room, media room, gym, or private retreat.
Sale Price: $3,100,000
Real Estate Taxes: $44,820
Assessment Value: $1,610,000
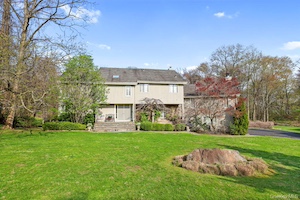 5 Deerfield Lane Welcome to 5 Deerfield Lane, a striking five-bedroom Contemporary home, showcasing sun-drenched open spaces and a fabulous deck overlooking a generous backyard and bordered by beautiful woods on .73-acre. Step into the dramatic foyer that opens to a stunning step-down living room with a full wall of glass overlooking the backyard and woods. The living room flows seamlessly into the elegant dining room—also featuring expansive glass walls and peaceful views—creating an ideal layout for entertaining. The spacious, sun-filled eat-in kitchen offers a marble center island, skylights, and two pantries, with a casual dining area that opens to a huge deck perfect for outdoor gatherings. Just a few steps up, a large family room awaits, featuring exposed beams, a soaring cathedral ceiling, and a striking wood-burning fireplace—an inviting space for cozy evenings and relaxed living. A convenient powder room completes the main level. Upstairs, the generously proportioned primary bedroom boasts a tray ceiling, two walk-in closets, and a luxurious spa bathroom. Three additional bedrooms share a beautifully appointed hall bath with a double-sink vanity. The lower level offers exceptional versatility, including a guest or nanny room with its own private bath, a fabulous playroom with sliders opening to the backyard and two bright windows, a convenient laundry area, and a mudroom entrance directly from the two-car garage. This home offers the perfect backdrop for relaxation and entertaining, with ample room to add a pool and create your dream backyard oasis!
Sale Price: $3,020,000
Real Estate Taxes: $46,720
Assessment Value: $1,770,000
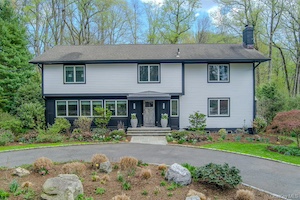 171 Griffen Avenue This expansive 3,810 square foot home offers 5 bedrooms, 4 full and 1 half baths, and a wonderfully versatile layout, including a first level primary suite, designed for effortless living and entertaining. A gracious entry foyer opens to the heart of the home—an expansive open-plan kitchen, dining area, and living room anchored by a propane gas fireplace. The sleek kitchen features warm wood cabinetry and updated appliances, seamlessly connecting to the main living spaces. This sun-filled great room flows directly to an oversized Trex deck, creating an exceptional indoor-outdoor experience with breathtaking golf course views. The primary suite is ideally situated on the main level, offering the ease of one-level living. This private retreat features a spacious bedroom with a wall of custom built-in closets, a walk-in closet, and a wall of windows with French doors opening to the deck and serene golf course vistas. The luxurious ensuite bath includes a Jacuzzi tub, double vanity, and a large separate shower. The suite also connects to a private den with a woodburning fireplace, providing a perfect space for a home office or quiet relaxation, with convenient access back to the foyer. A powder room completes this level. The second level offers tremendous flexibility, featuring an additional primary bedroom with ensuite bath and ample closet space, three more generously sized bedrooms, a spacious full hall bath, and a bonus room with access to a walk-up attic—ideal for storage or future expansion. The lower level adds even more living space with a bright recreation room featuring sliding doors to the patio and backyard, a full bath, a large laundry, a utility room and access to the attached two-car garage. The expansive, level backyard is beautifully landscaped and overlooks Winged Foot Golf Course. The oversized deck easily accommodates both dining and lounging areas, while a stunning wisteria and trumpet flower-covered pergola graces the lower patio—creating a private, picturesque oasis perfect for entertaining or relaxing.
Sale Price: $2,680,000
Real Estate Taxes: $39,575
Assessment Value: $1,968,000
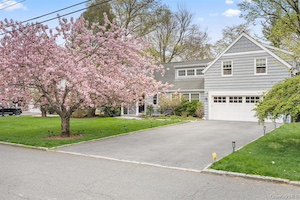 5 Continental Road Designed for both elegant entertaining and everyday living, the expansive main level features a stunning gourmet chef’s kitchen with premium stainless steel appliances, granite countertops, and exceptional workspace. The kitchen flows seamlessly into a dramatic family room with soaring ceilings, a fireplace, and a striking wall of south-facing windows that flood the space with natural light. The formal dining room also enjoys a full wall of south-facing windows, offering breathtaking views of the golf course, bluestone patio, and expansive level backyard. The luxurious first-floor primary suite is a private sanctuary, featuring vaulted ceilings, a wall of south-facing windows, a spacious walk-in closet, and a spa-inspired bath with radiant heated floors. An additional first-floor ensuite bedroom offers ideal accommodations for guests or extended family, while a separate office or optional bedroom adds valuable flexibility. A thoughtfully designed mudroom connects the kitchen, laundry room, and attached garage, adding convenience and functionality to everyday living. A powder room and abundant storage complete the main level. Upstairs, three generously sized bedrooms, two full baths, and a bright, south-facing playroom create the perfect layout for family living. A versatile bonus area connects the second-floor bedrooms, offering additional space for storage, recreation, study, or lounging
.Sale Price: $2,595,000
Real Estate Taxes: $45,682
Assessment Value: $1,625,000
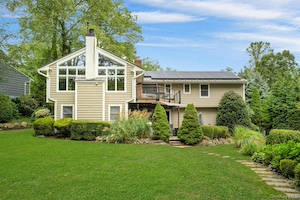 32 Penny Lane This exceptional home offers resort-style living at its best with custom pool and spa, fully equipped heated outdoor kitchen with dual BBQs and refrigerators—truly an entertainer’s dream! Flooded with natural light, the home showcases striking architectural windows in an expansive family room with gas fireplace, custom built-ins, and access to deck for easy entertaining. The open kitchen overlooks the stunning backyard and features a double oven, 5-burner range, and abundant counter space, ideal for both everyday living and hosting guests. The lovely primary suite provides a peaceful retreat with en-suite bath and oversized tiled shower. Two additional bedrooms with custom closets and built-ins, plus a full hall bath, complete the second level. The lower level, with sliding glass doors to the backyard oasis, offers a recreation room with fireplace, dedicated home office with two custom desks and shelving by Handcraft Cabinetry, additional bedroom and full bath ideal for guests, nanny, or extended family, plus a full gym and cedar closet which offers great storage. This remarkable home combines privacy, sophistication, and the very best of suburban living!
Sale Price: $2,225,000
Real Estate Taxes: $38,968
Assessment Value: $1,319,300
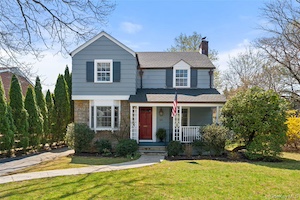 44 Sprague Road A gracious front porch sets a warm and sophisticated tone, welcoming you into a home designed for both comfort and style. At the heart of the home, the exquisitely designed chef’s kitchen is a showstopper—featuring premium Sub-Zero, Wolf, and Cove appliances, elegant marble countertops and island, and custom cabinetry—perfectly suited for both intimate gatherings and elevated entertaining. Natural light abounds on the first floor, as the kitchen flows seamlessly into a spacious living room, which features a wood-burning fireplace and custom built-ins, as well as into the charming formal dining room with bay window, creating an ideal layout for modern living. Upstairs, the home features a luxurious primary suite complete with a spa-like bath offering a soaking tub, steam shower, and radiant heated floors, along with two generous custom walk-in closets. Two additional well-sized bedrooms share a beautifully updated full bath, offering comfort and functionality for family or guests. The fully finished basement adds incredible versatility, with space for a recreation room, home office, gym, and the potential for a fourth bedroom. A newly renovated laundry room and mudroom with custom cabinetry elevate everyday living with both style and practicality. New French doors from the kitchen lead to a beautifully designed bluestone patio and level, fenced yard, providing the perfect private setting for relaxation and entertaining. Impeccably maintained and truly move-in ready,
Sale Price: $2,210,000
Real Estate Taxes: $27,337
Assessment Value: $982,000
Featured Listings:

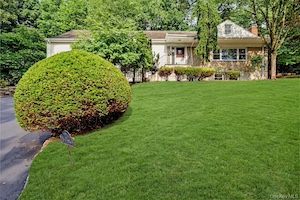
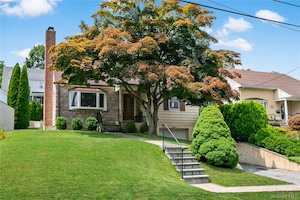
26 Midvale Road Easy one-level living in this Edgemont home located just a short walk from Hartsdale Village with shopping, restaurants and the Metro-North express train to New York City! Tucked away on a tranquil street behind the Scarsdale Golf Club, this Ranch style home offers four bedrooms, three full baths and a Chef's Kitchen ideal for hosting the holidays or entertaining friends. An open floor plan, picturesque views and privacy are key features. The large lower level provides flexible space for play, hobbies or working from home. There is also an enormous walk-up attic that provides opportunity to add an additional and significant amount of living space to this fantastic home. Close to Edgemont Junior/Senior High School with Private bus to Seely Place Elementary. Walk to express Metro North train to New York City in the Award Winning Edgemont School District. Close in time for school this Fall!
Click Here For More Information:
LIsting Price: $1,199,000
Listing Price: $1,149,000