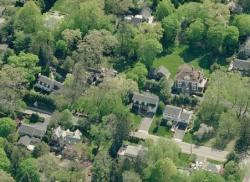
Real Estate: Inventory at Historic Low: Prices Surge
-
Category: Real Estate
-
Published: Wednesday, 09 September 2026 20:24
-
Sharon Higgins
Despite the Labor Day holiday and the unofficial end of summer, the Scarsdale and Edgemont real estate market showed no signs of slowing down. Five more homes sold this week, and all five closed above their asking prices, providing another strong indication that buyer demand remains exceptionally high. With inventory at historic lows, buyers continue to compete aggressively for well-priced, desirable homes.
Take a look below at the five homes that sold this week in Scarsdale and Edgemont, along with two featured listings. The recent sales offer a timely snapshot of what buyers are willing to pay in today’s market, while the featured listings highlight some of the opportunities currently available.
Scarsdale Housing Market: August 2026 Results
The latest market analysis from Pendulum Property Group paints an equally compelling picture of the broader Scarsdale market. August ended with just 10 homes available for sale—the lowest level of inventory for any month on record. That historically limited supply, combined with continued buyer demand, is creating an exceptionally competitive market and helping drive both sale prices and premiums over asking.
Through August, the median sales price has reached $3.0 million, up 22% year-over-year, while the median price per square foot is $759. This figure includes homes both with and without basements; when looking specifically at livable, above-ground square footage, the median rises to $919 per square foot.
The strength of the market is particularly evident in the number of homes selling above asking. 93% of homes listed below $3.0 million sold for more than their asking price, compared with 74% in 2025 and 72% in 2024. Overall, the median sale price has been 20.1% above the original list price in 2026, reflecting the extraordinary imbalance between supply and demand.
The upper end of the market has also seen remarkable growth. Half of all Scarsdale sales this year have been $3.0 million or higher, compared with just 31% in 2025. Even more striking, 27% of sales—39 homes—have closed at $4.0 million or more, exceeding the combined number of $4M+ sales in 2025 and 2024, when there were 35 combined.
With only 10 homes on the market at the end of August, compared with 22 at the same time last year and a pre-COVID average inventory of approximately 137 homes, Scarsdale remains firmly in a seller-favorable market.
Below, along with the 5 homes sold this week and the 2 featured listings, you’ll find Scarsdale’s August summary statistics, August sales, and sales through August by elementary school charts. These numbers can be a useful starting point for understanding current home values in different parts of Scarsdale and seeing how the market has changed over the past several years.
|
Scarsdale Summary Statistics
|
|
|
|
|
|
|
|
|
|
|
2026 Median Sale Price up 22% vs. 2025 and an 11% CAGR since 2021
|
|
|
|
|
|
|
|
|
|
|
Inventory remains at Historic Low - Just 10 Homes at end of August ‘26 vs. 22 in '25 and pre-COVID avg. of 137
|
|
|
|
|
|
|
|
|
|
|
20.1% Median Premium to List Price in 2026 reflects the Imbalance between Supply and Demand
|
|
|
|
|
|
|
|
|
|
|
|
|
|
|
50% of homes sold for $3.0M+ vs 31% in 2025. 27% (39 homes) sold for $4.0M+, more than the combined sales for ‘25 and ‘24 (35 homes)
|
|
|
|
|
|
|
|
|
|
|
Sales through August by Elementary School
If you are looking to sell, here is a good starting point to determine the value of your home. Feel free to contact me to sharpen the pencil.
|
|
|
|
|
| |
|
|
|
|
|
Sales:
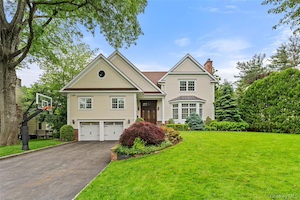
64 Stratton Road Prepare to be wowed by this young Quaker Ridge colonial boasting a dramatic foyer with 20-foot ceilings, custom millwork and moldings, stunning hardwood floors, and layout ideal for entertaining in style or quiet enjoyment. The heart of the home is the oversized great room, including a sun-splashed family room with walls of windows, gorgeous archway, custom built-in office area, gas fireplace, French doors to the large deck overlooking the expansive and lush property, chef’s kitchen with highest-end appliances, large center island with breakfast bar, incredible storage, and a glorious, airy breakfast area. The main floor also has an elegant formal living room with a wood burning fireplace and a bay window, which flows directly to the beautifully appointed formal dining room, and the convenient powder room. Ascend the handsome custom staircase a half flight up to discover one spacious bedroom with an ensuite bathroom, plus two additional bedrooms (currently used as offices) and a hall bathroom. Continue up another half flight to arrive at the second floor, including a massive primary suite which features a tray ceiling, two fully outfitted walk-in closets, an oversized spa-like bath, and a fabulous rooftop deck overlooking the private grounds. The second floor also boasts two additional bedrooms with a shared bathroom, plus a fantastic oversized playroom/potential gym and full bathroom, which could function as an additional bedroom. The finished lower level includes a custom mudroom with cubbies, two large open spaces for games, lounging, and recreation, a bedroom with an ensuite bathroom, a powder room, laundry room, 2-car garage, and direct access to a stone patio. Outside, the flat backyard is private, beautifully landscaped, and the stunning 20x40 heated pool, pergola, and slate patio caps off the outstanding lifestyle this impeccable home offers.
Sale Price: $3,970,000
Real Estate Taxes: $55,774
Assessment Value: $1,975,000
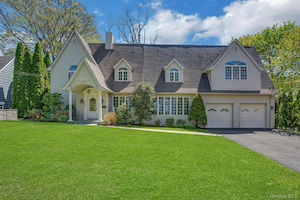 209 Glendale Road Located in the highly sought-after ABC streets in the Edgemont School District, this impressive and expanded four-bedroom home has been thoughtfully renovated for today’s modern lifestyle. The chef’s kitchen is a true centerpiece, featuring custom cabinetry, an oversized island with breakfast bar, double ovens, cooktop, desk space and a spacious dining area with access to a two-tiered deck and level backyard. Perfect for seamless indoor-outdoor living! The first level offers a welcoming living room with wood burning fireplace, elegant dining room with wet bar and a grand family room just off the kitchen. Ideal for effortless entertaining! On the second level, the sun-drenched primary suite, set down an expansive hallway, boasts vaulted ceiling, a striking Palladian window, two walk-in closets with laundry chute, and a luxurious marble bath complete with a stall shower and spa tub. There are three additional spacious bedrooms including two that share a Jack-and-Jill bathroom, along with a hall bath adjacent to the fourth bedroom. The walk-out lower level with high ceilings offers an additional 1,153 sqft of bonus space, including a home office, a large recreation area, gym area and an abundance of storage, offering endless possibilities to suit your needs. IA wonderful opportunity to own a beautiful move-in ready home in one of Edgemont’s most desirable neighborhoods!
Sale Price: $2,155,000
Real Estate Taxes: $49,931
Assessment Value: $1,665,000
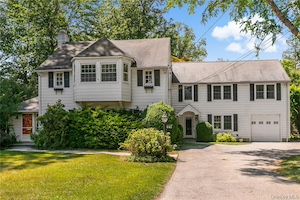 241 Madison Road Exceptional opportunity in a prime Scarsdale location! Walk to Edgewood Elementary and enjoy world-renowned Scarsdale schools. Minutes to Scarsdale Village, Metro-North, shopping, parks, library and high school. This six-bedroom, three-and-a-half-bath home offers approximately 3,113 square feet with an office, eat-in kitchen with breakfast area, family room, backstairs, two laundry areas, pantry, two-zone heat and central air, gas cooking, and an attached garage. Set on a level .30-acre double lot with potential subdivision. Update and make this your dream home!
Sale Price: $2,000,000
Real Estate Taxes: $25,011
Assessment Value: $988,764
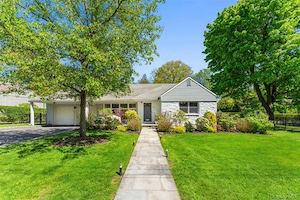 195 Ferndale Road Set in Edgemont’s highly sought-after ABC Streets neighborhood, known for its level streets, walkability, and easy neighborhood lifestyle, this beautifully updated, move-in ready home offers exceptional everyday living both indoors and out. The first floor features an open layout with generous living spaces, including an expansive living room and an open kitchen flowing directly into the dining room and rear patio. Also on the first floor are the primary suite, two additional bedrooms, and a hall bath. Upstairs, one of the six bedrooms is currently used as a work-from-home office, while another oversized bedroom functions as a second-floor recreation room alongside an additional bedroom and hall bath. A bright lower level offers an additional 600 square feet of versatile space not included in the overall square footage, creating even more room for recreation, guests, hobbies, or extended everyday living. Set on a magnificent corner lot with expansive flat outdoor space, a flagstone patio, raised vegetable garden, mature trees, and specimen plantings, the property offers a rare combination of comfort, functionality, and outdoor enjoyment.
Sale Price: $1,650,000
Real Estate Taxes: $43,608
Assessment Value: $1,410,900
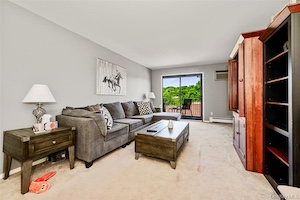 352 Central Avenue #10D Welcome to this beautiful Scarsdale Ridge co-op! This spacious home features two bedrooms plus a dedicated office/third bedroom, offering the perfect blend of comfort and flexibility for today’s lifestyle. Enjoy a bright and inviting dining area, a modern kitchen, and generously sized rooms throughout. The unit boasts two full bathrooms and plenty of living space for relaxing or entertaining. Hardwood floors throughout. Unwind after a long day by grabbing your favorite bottle of wine and soaking up the sunshine from your private balcony. With its desirable layout, attractive updates, and sought-after location, this is a wonderful opportunity you won’t want to miss. The community offers exceptional amenities, including a beautiful swimming pool, two playgrounds, and ample guest parking. This pet-friendly complex welcomes one dog up to 35 pounds. The unit includes one assigned parking space (#7), and owners may join the waitlist for a second assigned parking space. Community laundry room on premise. Don’t miss this opportunity to own a beautiful home in the highly desirable Scarsdale Ridge community!
Sale Price: $426,000
Real Estate Taxes: N/A
Assessment Value: N/A
Featured Listings:

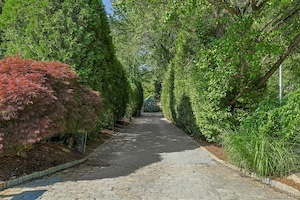 41 Murray Hill Road Tucked away at the end of a long private drive and completely hidden from the road, this extraordinary contemporary estate offers one of the most private and captivating settings in Scarsdale. Set on two breathtaking acres bordering Fenway Golf Club, the property is surrounded by mature specimen trees, lush landscaping, a resort-style pool, and a spectacular koi pond home to hundreds of koi, creating a setting that feels worlds away from everyday life. Designed with exceptional craftsmanship and remarkable architectural vision, the residence is defined by soaring ceilings, dramatic walls of glass, abundant natural light, and a seamless connection to the outdoors. A striking copper roof and oversized copper entry door introduce a home that is both architecturally significant and effortlessly livable. The thoughtfully designed floor plan balances grand entertaining with comfortable daily living. A private primary suite serves as a true retreat, complete with dual walk-in closets, a dressing area, and a spa-inspired bath. A separate bedroom wing provides three additional bedrooms and generous accommodations for guests. Formal living and dining rooms frame picturesque views of the pond and grounds through floor-to-ceiling glass, while the expansive eat-in kitchen features custom cabinetry, granite countertops, premium appliances, and a butler’s pantry. At the heart of the home, a spectacular double-height family room invites gathering and relaxation. Vaulted ceilings, tiers of skylights, custom built-ins, walls of glass, and a dramatic stone fireplace create a space that is both impressive in scale and warm in character. The walk-out lower level offers exceptional flexibility, with recreation space, guest accommodations, gym or studio options, abundant storage, and direct access to the outdoors. Outside, the estate unfolds as a private sanctuary. Japanese-inspired gardens, stone terraces, multiple entertaining areas, level lawns, and tranquil water features create an atmosphere rarely found in Westchester. Attached and detached garages provide space for four vehicles, complemented by extensive guest parking and a private driveway that enhances the estate’s exclusivity. Just 32 minutes from Manhattan and located within the highly acclaimed Scarsdale School District, this is a rare opportunity to own one of Scarsdale’s most distinctive residences, an architectural retreat offering exceptional privacy, natural beauty, and a lifestyle unlike any other.
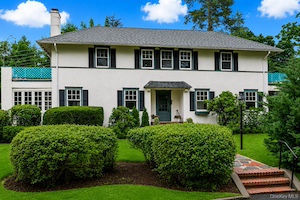 1 Sage Terrace Picture perfect Greenacres Colonial thoughtfully set on a corner lot in a highly desirable walk to all location! Fall in love with the eye-catching curb appeal, architectural details, stately beauty, scale of rooms, hardwood floors, open roof decks and view from the front porch. Bring your imagination and creative energy and transform this space into your dream home. Renovate and restore the current footprint or plan for expansion of up to 1000 additional square feet. Easy walk to Greenacres Elementary, Hartsdale shopping and restaurants and the Metro North train to New York City.