








Scarsdale & Edgemont Real Estate - Inventory Remains Tight: Fed Raises Rates
- Category: Real Estate
- Published: Thursday, 17 September 2026 11:42
- Sharon Higgins
 Just three homes sold this week in Scarsdale and Edgemont. With inventory remaining very limited, it’s not surprising that only a handful of homes changed hands over the past seven days.
It will be interesting to see whether more properties come to market in the weeks ahead, and whether the Federal Reserve’s latest 0.25 percentage-point rate increase has any impact on mortgage rates and buyer activity. The Fed raised its target federal funds rate by a quarter percentage point yesterday, bringing the target range to 3.75%–4.00%. Its latest projections indicate that another quarter-point increase could come before the end of the year.
For now, buyers and sellers alike continue to navigate a market defined by limited inventory and relatively few transactions.
Take a look at these three recently sold homes, along with the two featured listings below.
Sales:
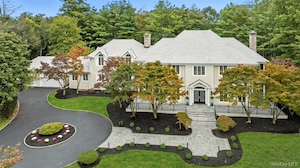
10 Cooper Road Experience resort-style living in this stunning 8,366 sq ft Mediterranean-inspired colonial, perfectly situated on 1.22 acres in Scarsdale’s prestigious Murray Hill Estate area. Designed for both grand entertaining and comfortable everyday living, this architectural masterpiece features soaring ceilings, walls of windows, and exquisite millwork throughout. Step into a dramatic marble foyer with a sweeping double staircase, setting the tone for the elegant formal living and dining rooms, with wood-burning fireplaces and seamless access to sunlit flagstone terraces. The spectacular kitchen boasts marble countertops and a sun-drenched breakfast area overlooking lush, private grounds. Enjoy multiple home offices, a luxurious primary suite with cathedral ceilings, sitting room, private balcony, spa bath, and two fireplaces, plus three additional ensuite bedrooms—each with its own balcony. The versatile library offers options for a sixth bedroom or upstairs family room. Outdoor amenities include a gunite pool, expansive terraces for al fresco dining, and a detached heated four-car garage. The lower level provides 1,161 sq ft of finished bonus space, plus over 3,500 sq ft of unfinished potential. This exceptional home offers the ultimate in luxury, privacy, and convenience.
Sale Price: $4,400,000
Real Estate Taxes: $141,133
Assessment Value: $5,025,000
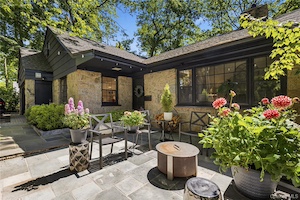 2 Sherwood Place . A recently added bluestone front patio and thoughtfully designed landscaping create a welcoming first impression. Inside, the home features a spacious open layout connecting the kitchen and living room, highlighted by soaring cathedral ceilings and a wood burning fireplace. The renovated kitchen is equipped with custom cabinetry, quartz countertops and backsplash, and a large center island ideal for entertaining or everyday dining. The home offers four generously sized bedrooms, three of which are en suite. The primary suite includes a large walk in and walk up custom built closet designed like a luxury boutique store. Each bathroom has been thoughtfully updated with a blend of marble and contemporary finishes. The fully finished lower level provides versatile space ideal for a home gym, music studio, or recreation area. Outdoor living is enhanced by three patios including one off the formal dining area, perfect for al fresco dining and entertaining. The formal dining room is ideal for gatherings and includes a stylish coffee bar. Additional highlights include a rare two car garage with direct home access, central air conditioning, abundant closet space, and well designed built-in storage throughout. Located within the highly regarded Edgemont School District, renowned for its top-ranked, nationally recognized public schools, this home offers the perfect blend of privacy, convenience, and prestige.
Sale Price: $1,599,000
Real Estate Taxes: $35,832
Assessment Value: $1,146,700
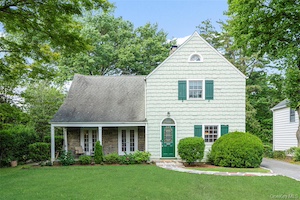 224 Mamaroneck Road Storybook charm meets everyday convenience in this distinctive Cottage Colonial. Set behind a mature privacy hedge, this beautifully maintained home is filled with architectural character rarely found today. The dramatic living room is truly the heart of the home, featuring soaring two-story vaulted ceilings with exposed wood beams, oversized divided-light windows, custom millwork, a wood-burning fireplace, and French doors opening to both the inviting front porch and private slate patio—creating an exceptional space for everyday living and entertaining. The formal dining room, complete with a second wood-burning fireplace, flows seamlessly into the updated kitchen featuring stainless steel appliances, a commercial Garland range, pantry, and mudroom access. A first-floor bedroom with an adjacent renovated full bath offers exceptional flexibility as a guest suite, home office, or den, with sliding doors leading directly to the patio and level backyard. A striking turned staircase leads to an open loft overlooking the living room—an ideal home office, reading nook, or study space. The second floor also features a spacious primary bedroom, two additional bedrooms, and an updated hall bath. Additional highlights include hardwood floors, central air, replacement windows, a one-car attached garage, long driveway with ample parking, and a private, level backyard perfect for entertaining, play, or gardening. A truly special home offering timeless character, flexible living spaces, and an exceptional lifestyle in one of Scarsdale's most convenient locations.
Sale Price: $1,500,000
Real Estate Taxes: $23,298
Assessment Value: $825,000
Featured Listings:

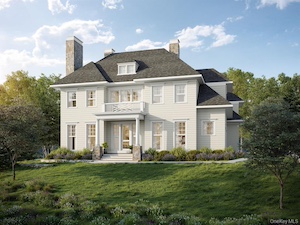 17 Highland Way Welcome to 17 Highland Way, a stunning 6,050 square foot new construction masterpiece in the heart of Fox Meadow. This is a rare opportunity to customize the interior finishes of a custom-built home by one of Scarsdale's premier builders while there is still time to make it your own. The residence offers an incredible sense of scale with 10-foot ceilings on the first floor, 9-foot ceilings on the second and lower levels, and an airy 8-foot ceiling on the third floor. With seven bedrooms and seven-and-a-half bathrooms, the layout is thoughtfully designed for both luxury and functionality. First Floor: Ideal for entertaining with a Living Room and Family Room, each featuring a gas fireplace. The chef’s kitchen boasts custom JEM cabinetry, quartz countertops, a 48" Wolf stove, Sub-Zero 48" refrigerator, wine fridge, Wolf microwave, and two Bosch dishwashers. Highlights include a separate butler’s pantry, food pantry, a convenient mudroom off the garage, and a flexible guest bedroom/office with a full bath and also a powder room. Second Floor: A serene Primary Suite with a spa-like bath and two large walk-in closets. Three additional bedrooms—each with its own en-suite bathroom—and a dedicated laundry room complete this level. Third Floor & Lower Level: The third floor features a private bedroom and full bath. The finished lower level offers a spacious play area plus a seventh bedroom and full bath. Located just a short walk to the train, this home perfectly blends architectural elegance with amenities to please the most discerning buyers! Anticipated completion date is Summer 2027.
Click Here For More Information:
Listing Price: $5,450,000
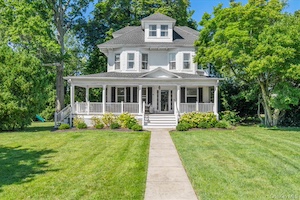 80 Argyll Avenue, New Rochelle Timeless light filled Victorian home complete with a front porch and back deck, both perfect for enjoying a cup of coffee or unwinding to the sound of chirping birds. Level corner lot for double exposure and brightness. Unique period details like stained glass with modern touches such as a keyless entry at the rear and renovated chefs kitchen with a 6 burner stove bring timeless charm together with the luxuries of today. First floor: office/den, living room, dining room, kitchen, mudroom, access to deck and porch. 2nd floor: four bedrooms, hall bath. 3rd floor: 2 bedrooms, hall bath perfect for company/office/work-from-home space and more. Lower level: laundry, oversized recreation and entertainment area. Improvements include: 2022 new roof, 2025 replaced existing front porch, 2026 plumbing permit to be closed out for replacing boiler. Additional 673 square feet in basement not included in square footage count. Close to Nature Study Woods nature trails, worship, high school, train, highways, Huguenot Children's Library, Historic Thomas Paine Cottage Museum and Twin Lakes Equestrian. A must see home!
Click Here For More Information:
Listing Price: $1,275,000