







Nor’easter Can’t Slow Scarsdale & Edgemont Real Estate
- Category: Real Estate
- Published: Wednesday, 30 September 2026 18:33
- Sharon Higgins
 Despite the nor’easter that swept through the area over the weekend, a little rain and wind couldn’t slow down the Scarsdale and Edgemont real estate market. Seven homes closed this week, showing that buyers and sellers remained active despite the blustery conditions. With limited inventory and continued demand, the market remains competitive. Take a look at these seven recent sales, along with the two featured listings below, to get a better sense of what’s happening in the local market.
Sales:
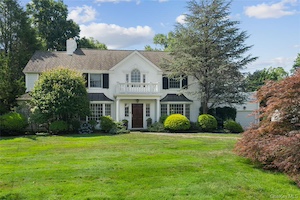
27 Bradford Road Magnificent 5-bedroom, 3.1-bath Center Hall Colonial situated on nearly one-half acre of level property in the Quaker Ridge neighborhood of Scarsdale. Offering over 4,400 square feet of thoughtfully designed living space, this exceptional home features hardwood floors throughout the main level, a dramatic two-story entry foyer with an electric chandelier lowering system, and abundant storage throughout. The custom eat-in kitchen is appointed with granite countertops, a Sub-Zero refrigerator, Viking 6-burner range, GE Profile double ovens and microwave, Bosch dishwasher, two sinks with disposals, and custom cabinetry with pull-out pantry shelves, spice racks, pot drawers, a center island, and built-in step stool. A double-sided fireplace connects the living room and billiards room, while an additional living area with French doors opens to the patio, creating a seamless indoor-outdoor flow. The main level also includes a home office, laundry room, powder room, mudroom, and attached two-car garage. Upstairs, the spacious primary suite offers a walk-in closet and en-suite bath. A second bedroom features an en-suite bath and walk-in closet, while three additional bedrooms and a full hall bath complete the upper level.
Sale Price: $3,700,000
Real Estate Taxes: $47,443
Assessment Value: $1,680,000
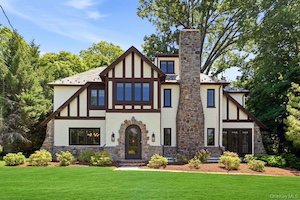 6 Montrose Road Nestled in the heart of the highly sought-after Greenacres neighborhood, this sun-filled Tudor seamlessly combines timeless charm with modern living. A gracious entry foyer welcomes you into the home and opens to the spacious living room, with a wood-burning fireplace, and to the formal dining room, with charming glass-front built-in cabinets. The bright chef’s kitchen features high-end stainless-steel appliances, a large island and granite countertops throughout. A light-filled sunroom with custom built-ins and a powder room complete this level. On the second floor you'll find a luxurious primary suite with a spa-like bath, complete with a soaking tub and shower, and two walk-in closets. There are also three additional bedrooms and an updated hall bathroom. The third-floor guest room features an ensuite bath, providing additional versatile space. The lower level includes space for a recreation room, gym area, powder room and laundry room. Set on .36 acres of lush, professionally landscaped grounds this turnkey home is located ideally just minutes from schools, transportation, shopping, and dining. This exceptional home offers the perfect blend of location, comfort, and timeless appeal - an opportunity not to be missed!
Sale Price: $3,050,000
Real Estate Taxes: $35,809
Assessment Value: $1,275,000
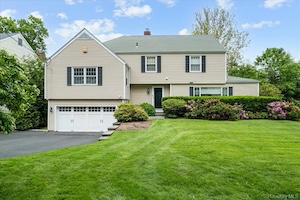 11 Tyler Road Welcome to 11 Tyler Road, a beautifully updated, sun-drenched home tucked away on a quiet dead-end street in Scarsdale’s sought-after Heathcote neighborhood. Offering 4 bedrooms and 2.1 baths, this special residence perfectly blends warmth, sophistication, and everyday functionality, with generously proportioned rooms, an easy flow, and an open layout. Filled with natural light, the home features skylights and multiple points of access to the outdoors, creating a bright, airy atmosphere and a seamless indoor-outdoor connection throughout. At the heart of the home is the stunning eat-in kitchen, thoughtfully appointed with top-of-the-line appliances and designed to be as beautiful as it is practical. Ideal for both casual family living and entertaining, the kitchen opens directly to the outdoors, while the living room and family room also enjoy outside access, making gatherings and everyday living feel effortless. The oversized fourth bedroom, complete with custom built-ins, offers wonderful flexibility as a bedroom, guest space, office, or playroom. Outside, the private setting is truly special, surrounded by beautiful mature plantings and manicured landscaping that create a peaceful, secluded backdrop for relaxing, dining, entertaining, or play. This exceptional home also offers the rare convenience of walkability to some of Heathcote’s most treasured amenities. Bright, inviting, and move-in ready.
Sale Price: $2,640,000
Real Estate Taxes: $39,536
Assessment Value: $1,400,000
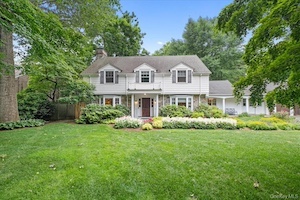 282 Evandale Road 282 Evandale Road is located on THE premier street in the coveted Edgemont School District. Welcome to exceptional Indoor-Outdoor Living! Nestled on an incredibly private, lush .52-acre lot with perfectly designed landscaping, this timeless five-bedroom, three-and-a-half-bathroom classic white Colonial perfectly blends sophisticated modern upgrades with unmatched curb appeal. Offering 3,986 square feet of meticulously maintained living space, this home is an entertainer’s dream. The main level boasts a seamless flow, featuring a spacious living room with a wood-burning fireplace , an expansive family room with French doors leading to the gorgeous property, a beautifully designed chef's kitchen complete with a Viking cooktop, Bosch double ovens, a Sub-Zero refrigerator, a Bosch dishwasher, and a Sub-Zero wine fridge, a sun-lit dining room and the mandatory mud room to create the perfect residence. Sunlight pours through multiple sets of French doors in the family room and kitchen, opening entirely to a spectacular outdoor oasis. The private backyard features an expansive bluestone patio, a custom pergola, a stone pizza oven, and a premium outdoor kitchen with a built-in Lynx BBQ and refrigerator—creating a flawless resort-style setting. Upstairs, the primary suite overlooking the serene property with the Waterworks soaking tub will become your private oasis with its spa like vibe. The rest of the second floor is highlighted by two other stunning, completely renovated bathrooms finished with luxury Waterworks faucets, premium tiling, and Toto and Kohler fixtures. A bonus feature of this home is the finished lower level that offers versatile space for a recreation room, gym, or home office. With a 2-car attached garage, a host of recent mechanical upgrades and a freshly painted exterior, this turnkey residence is completely worry-free.
Sale Price: $2,620,000
Real Estate Taxes: $75,729
Assessment Value: $2,450,000
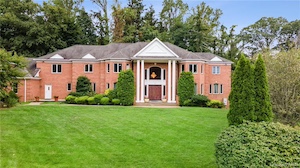 3 Vandalay Court I am pleased to present this stunning custom-built brick Colonial home located on a private cul-de-sac in Scarsdale, featuring access to the highly coveted and award-winning Edgemont schools. This open-concept mini-estate sits on a meticulously maintained acre of property and offers over 6,100 square feet of living space. Additionally, there is a 2,700-square-foot finished basement not included in the total square footage. Each design element has been carefully crafted to provide an environment of opulent luxury, including: - Custom Kitchen: Features a large center island perfect for gathering. - Specialty Rooms: Includes a meditation room, tea room, and game room, office, sunroom... Spacious Bedrooms: Each bedroom is designed for comfort and contains its own private bathroom. - Modern Amenities: Equipped with an in-ground lawn sprinkler system, whole-house sound system, central vacuum, and a comprehensive intercom system. The layout provides the perfect balance of privacy and space for fun. Furthermore, its location close to Central Park Avenue makes shopping and local errands a breeze. All chandeliers are excluded.
Sale Price: $2,175,000
Real Estate Taxes: $60,102
Assessment Value: $1,949,000
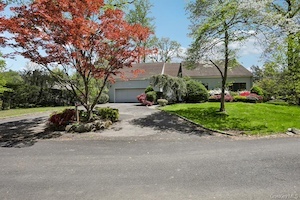 20 High Point Lane Welcome to 20 High Point Lane, a spacious 5-bedroom, 3.5-bath Contemporary home offering 3,710 square feet of light-filled living space in the highly sought-after Edgemont School District. Designed with clean lines and an open, airy layout, this home perfectly blends modern style with everyday comfort. The main level features expansive living and entertaining spaces, including a sun-drenched living room, formal dining area, and a well-appointed kitchen with ample cabinetry and workspace. Large windows and an easy flow create a bright and inviting atmosphere throughout. The home offers five generously sized bedrooms, including a comfortable primary suite, along with 3.5 baths to accommodate family and guests. Flexible living areas provide endless possibilities for a home office, recreation space, or guest quarters. Set on a beautiful property, the outdoor space is ideal for relaxing or entertaining, with plenty of room to enjoy the natural surroundings.
Sale Price: $1,200,000
Real Estate Taxes: $31,134
Assessment Value: $1,688,900
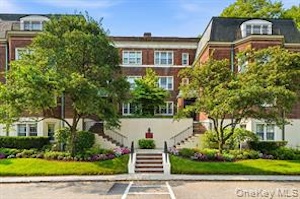 7 Chateaux Circle #7X Move right into this bright and beautifully updated first-floor studio in the gated Scarsdale Chateaux community and in the sought after Scarsdale School District. Thoughtfully designed with a separate sleeping alcove featuring a three-quarter wall, built-in storage, and space for a queen-sized bed, the layout offers the feel and functionality of a one-bedroom apartment. The renovated kitchen features stone countertops, an eat-up breakfast bar, and opens seamlessly to the sun-filled living area.Morning light pours through the charming front-facing bay window, while an additional kitchen window enhances the bright, airy feel. Hardwood floors run throughout the living space, complemented by a beautifully tiled full bathroom with a walk-in shower. Enjoy the convenience of virtually step-free access through the nearby side entrance, making everyday living easy and comfortable. Additional amenities include a large private storage unit, common laundry and recycling on the same floor, and the security of a well-maintained gated community. Whether you're purchasing your first home, looking for a comfortable residence with easy accessibility, seeking a low-maintenance lifestyle, or searching for the perfect place to stay close to friends and loved ones, this home offers exceptional versatility. Commuters will appreciate being just 0.2 miles from the Scarsdale Metro-North station.
Sale Price: $290,000
Real Estate Taxes: N/A
Assessment Value: N/A
Featured Listings:

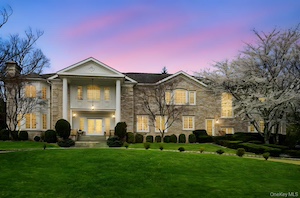
2 Coventry Court, Larchmont PO/Scarsdale Welcome to 2 Coventry Court, an exquisite Larchmont Colonial estate nestled in the Quaker Ridge strip. This stately residence offers approximately 11,590 square feet of meticulously designed living space, featuring seven bedrooms and seven full and three half bathrooms. Each bedroom boasts en-suite bathrooms, ensuring privacy and comfort for all residents and guests. This exquisite home's interior showcases high-quality built-ins, luxurious wall fabrics in the family room, and a vast saltwater fish tank that adds a touch of serenity. French doors open to a back terrace equipped with a BBQ area and a heated swimming pool, perfect for entertaining. In 2019, the exterior received a fresh coat of paint, enhancing its curb appeal. A smart home control system with surround sound was installed in 2018, offering modern conveniences throughout. Newly updated kitchen counters. The full finished basement includes a gym, media room, wine cellar, and abundant storage spaces. Additionally, the kitchen has been updated with new countertops, blending functionality with style. Situated close to four renowned private golf clubs and a public golf course, this home is a golfer's paradise. Its proximity to major highways and a short 30-minute train ride to Manhattan's Grand Central Terminal make commuting effortless. A must see home!
Click Here For More Information:
Listing Price: $4,590,000
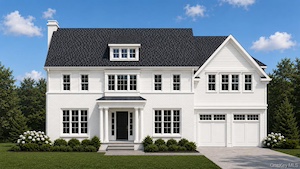
54 Drake Road Introducing an exceptional new construction Center Hall Colonial by a highly regarded local builder, ideally situated in the coveted Edgewood neighborhood of Scarsdale. Thoughtfully designed with timeless architecture, superior craftsmanship, and today's most sought-after amenities, this spectacular home offers generous living spaces, elegant finishes, and an effortless floor plan for both everyday living and gracious entertaining. A welcoming center hall foyer opens to beautifully proportioned formal rooms, including an elegant dining room designed to host memorable gatherings large and small and formal living room. The heart of the home is the stunning chef's kitchen, where function and style come together seamlessly. Featuring an oversized center island with abundant seating, custom cabinetry, Wolf, SubZero and Bosch appliances, and a spacious breakfast area, the kitchen is designed for both casual meals and entertaining on a grand scale. Separate food and butler's pantries provide exceptional storage and preparation space, making cooking and hosting effortless. From the kitchen sink, enjoy views of the private backyard with stone patio, creating a wonderful connection between indoor and outdoor living. The kitchen opens directly into the expansive family room, highlighted by a gas fireplace that creates a warm and inviting atmosphere year-round. Additional first-floor amenities include, a thoughtfully designed mudroom outfitted with custom storage a stylish powder room. Convenient side-door access for grocery deliveries to the mudroom, along with direct entry from the garage, ensures everyday practicality without sacrificing elegance. The home's impressive scale is enhanced by soaring 10-foot ceilings throughout the first floor, filling every room with natural light and a sense of openness. Upstairs, 9-foot ceilings continue throughout the second level. The luxurious primary suite serves as a private retreat, featuring a tray ceiling, separate his-and-her walk-in closets, and a spa-inspired bath complete with a deep soaking tub, oversized shower, double vanity with custom cabinetry, and refined designer finishes. Three additional bedrooms provide ample accommodations. One bedroom enjoys its own en-suite bath, while two additional bedrooms share a beautifully appointed Jack-and-Jill bathroom. A dedicated laundry room on the second floor adds convenience and functionality to daily living. The finished lower level offers remarkable flexibility with 9-foot ceilings and abundant recreation space. This level includes an additional bedroom and full bath, ideal for guests or an au pair. A spacious playroom provides room for recreation and relaxation, while a separate area is perfectly suited for a home gym, fitness studio, or hobby space. Located in one of Scarsdale's most desirable neighborhoods, this extraordinary new home combines classic Colonial architecture with modern luxury and thoughtful design. With generous room sizes, exceptional ceiling heights, premium finishes, and a floor plan tailored to today's lifestyle, this is a rare opportunity to own a custom-built home in the heart of Edgewood.
Click Here For More Information:
Listing Price: $4,495,000