







A Week of Soccer, Storms and an $8.7mm Sale in Scarsdale
- Category: Real Estate
- Published: Thursday, 23 July 2026 07:24
- Sharon Higgins
With all the excitement of the World Cup Soccer Finals, the spectacular thunderstorms, tornado watches, and the general buzz of summer, it's been quite a week! Despite it all, 15 homes closed in Scarsdale and Edgemont over the past seven days, a reminder that our local real estate market remains active.
Congratulations to all the buyers and sellers! If you're out and about, don't be surprised if you see moving trucks rolling into your neighborhood soon as we welcome some wonderful new neighbors to our community.
Be sure to check out this week's 15 home sales, along with the two featured listings below. It's a great way to stay informed about local real estate activity and see what's happening in our neighborhoods.
Sales:
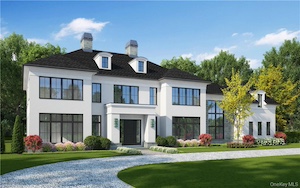
12 Burgess Road Exceptional new construction by award winning custom luxury home builder, KOSL Building. This modernized colonial uniquely blends classical traditional design with transitional flare, featuring sleek architectural roofing, hard-coat stucco, granite stone accents and robust windows. The covered entry opens to a 2-story paneled foyer with wide rift cut white oak floors complimented by intricate stone and wood millwork. 10’ ceilings carry throughout the open layout showcasing an enlarged family room flowing to living room defined by a centralized floating marbled fireplace further leading into a private office. Luminous floor to ceiling windows continues toward the customized kitchen with a butler’s pantry and walk-through wine cellar leading into a huge dinning room. The breakfast nook has dual access to an open patio and covered veranda consisting of v-groove ceilings with heats lamps, LED lights and speakers, providing easy access to an amenity rich leveled backyard hosting a pool, spa, cabana, BBQ station and generator. Continuing towards the mudroom filled with ample storage, elevator for ease, backyard bathroom/laundry combo, guest room with bathroom, 3-car heated garage and side stairs. The second floor consists of 9’ ceilings throughout with 4 bedrooms each with own bathrooms, laundry room and impressive primary suite hosting an oversized bedroom, his/her WIC, marbled primary bath with radiant floor heat, glass enclosed shower, sauna and whirlpool tub. The 9’ tall basement is filled with endless entertainment options such as custom theater, juice bar, full gym with sauna/yoga room and bedroom with full bath along with exterior staircase to the backyard. This premium leveled property in the heart of Murray Hill is truly one of a kind!
Sale Price: $8,750,000
Real Estate Taxes: $73,076
Assessment Value: $3,275,000
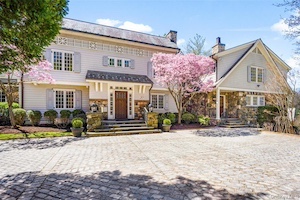 20 Oxford Road Built with a “no expense spared” philosophy, the home is defined by an exceptional standard of quality and finish throughout. The woodwork is a defining feature of the home and immediately sets it apart. Rich rift-cut oak floors anchor each space, complemented by intricate, hand-finished moldings, detailed millwork, and bespoke cabinetry, each element executed with a level of precision rarely found in newer construction. The result is a layered, refined interior that feels both elevated and sophisticated. Grand in scale yet effortlessly refined, the home offers beautifully proportioned living spaces that support both everyday living and entertaining. Thoughtfully conceived and meticulously executed, this is a residence where craftsmanship and livability exist in perfect balance. The heart of the home is a chef’s kitchen that balances professional-grade power with custom wood artistry, flowing naturally into the multiple living spaces equipped with seamless Savant technology. While the tech is state-of-the-art, the feeling remains traditional and grounded. The second floor provides a private sanctuary for the whole family, featuring a sprawling primary suite with its own sitting room and/or office/nursery, while the 4 additional bedrooms enjoy the comfort of their own private bathrooms. A beautifully finished third floor adds even more flexibility for guests or quiet retreats, including a hall bath. The lower level serves as the ultimate hideaway for entertainment, featuring a professional movie theater, a recreation room, private gym, and a professional grade high-end wine cellar and wet bar perfect for hosting. Outside, the attention to detail continues with a massive bluestone patio for summer nights, while the heated front driveway ensures that winter snow is never a chore. Complete with a whole-house backup-generator and a two-car garage, every practical need has been met with the same level of excellence as the design itself. This is more than just a luxury house; it is a meticulously built home where artisan quality and modern convenience meet in one of Scarsdale’s most sought-after neighborhoods
Sale Price: $4,480,000
Real Estate Taxes: $68,761
Assessment Value: $2,470,000
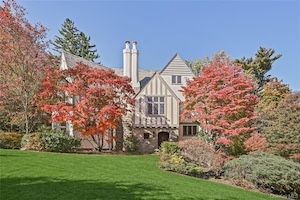 15 Carstensen Road Offering 4,566 square feet of beautifully crafted living space, this meticulously maintained residence features seven bedrooms, four full baths and two half baths, along with rich hardwood flooring and elegant architectural details throughout. Fully renovated in 2005, the home seamlessly blends classic Tudor charm with modern functionality. The first level welcomes you with a gracious entry foyer with coat closet and powder room. The formal living room features an impressive wood-burning fireplace, original built-in shelving, built-in speakers and French doors leading to the library. The library, with custom built-ins and cabinetry, built-in speakers and French doors opening to the patio, provides a warm and inviting retreat. The library flows effortlessly into the spacious formal dining room, also equipped with built-in speakers, creating a wonderful setting for entertaining. The chef’s kitchen, designed for both everyday living and entertaining, features radiant heated floors, a large granite center island and premium Viking appliances including a range with griddle and double ovens, an additional wall oven, warming drawer, microwave, refrigerator/freezer, wine cooler, dishwasher and disposal. A built-in desk area and generous breakfast room with warm wood cabinetry add to the kitchen’s functionality. A mudroom provides convenient access to the backyard. Through a butler’s pantry, the kitchen opens to a sun-filled family room offering ample space for gathering and relaxation. A back staircase connects all levels of the home. The second level features a spacious and sun-filled primary suite with two walk-in closets and a luxurious ensuite bath with soaking tub, oversized shower and radiant heated floors. Three additional bedrooms complete this level—one with an ensuite bath and two sharing a Jack-and-Jill bath, both with radiant heated flooring. The third level offers three additional bedrooms and a hall bath, providing flexible space for bedrooms, offices or playrooms. A cedar walk-in closet provides excellent storage. The lower level includes a laundry room, two versatile storage rooms and access to the attached two-car garage. A portable generator is also included. The level backyard, framed by mature landscaping, features a beautiful patio ideal for outdoor dining and entertaining. A rare opportunity to enjoy a bright and stately Tudor in a premier Fox Meadow location
Sale Price: $3,960,000
Real Estate Taxes: $58,600
Assessment Value: $2,105,000
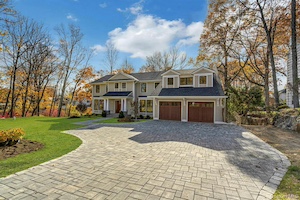 32 Sycamore Road Thoughtfully designed with luxury, comfort, and timeless style, this move-in-ready residence offers a rare combination of scale, layout, and setting. The home sits on an unusually deep, flat property, with the distance from the curb to the rear yard spanning approximately the width of three homes on the adjacent street—an uncommon feature that provides exceptional privacy, open views, and abundant natural light. The residence features seven bedrooms, including five bedrooms on the same level and a convenient first-floor guest suite. At the center of the home is a chef’s kitchen with top-of-the-line Thermador appliances, including a 6 burner double oven with a griddle, microwave drawer, a generous quartz island with prep sink and a large walk in pantry, the space is a bright, open layout ideal for everyday living and entertaining and conveniently located right off the garage. Elegant formal dining and living rooms feature handcrafted coffered walls, pocket doors, and refined moldings. Expansive Cumaru hardwood decks off the kitchen, family room, and primary suite overlook the flat, wooded backyard, offering a peaceful setting for outdoor dining and relaxation. Upstairs bedrooms— with 10-foot and higher ceilings—are filled with natural light. The home is pre-wired for smart home features and fully wired for an exterior surveillance system, providing comfort and security. Built with exceptional craftsmanship, the energy-efficient home features spray foam insulation, a high-efficiency gas direct-vent boiler, a dual-fuel hydro-air system, and maintenance-free siding and trim.
Sale Price: $3,900,000
Real Estate Taxes: $29,491
Assessment Value: $1,055,000
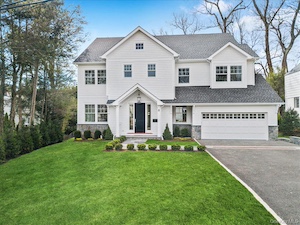 8 Dell Road BRAND NEW CONSTRUCTION! Ready for occupancy! Sleek contemporary Center Hall Colonial on .24 acre in the desirable Quaker Ridge neighborhood, built by well known Scarsdale builder. This classic seven bedroom/seven-and-a-half bathroom home offers an exceptional blend of timeless elegance and modern amenities. The first floor boasts an inviting entry, living room, dining room, powder room, gourmet chef's EIK kitchen with center island, expansive family room/fireplace, door to deck and level private back garden for year round enjoyment. In addition there is a first floor guest bedroom/home office/full bath, mudroom with built-in cubbies and attached two car garage. Upstairs is a spacious primary bedroom suite with two large WIC and spa bath with soaking tub, separate stall shower plus double vanity. Three more well appointed bedrooms all with en-suite baths, plus a convenient laundry room complete the second floor. The third level offers 'private apartment living' with a sitting area/home office and bedroom/full bath. On the lower level, there is a large recreation room which can be used as you wish for family fun or a good workout in your home gym, plus bedroom/full bath, utility room and ample storage, six (6) zones heat/four (4) zones air.
Sale Price: $3,900,000
Real Estate Taxes: $22,922
Assessment Value: $900,000
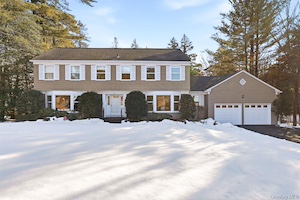 42 Butler Road Set on a level half-acre in a coveted Fox Meadow neighborhood, this sun-filled 5-bedroom Colonial offers an exceptional layout for today’s living. The two-story central foyer sets the tone for the home’s open and welcoming atmosphere. Ahead is the inviting family room with custom woodwork and a wood-burning fireplace, which flows seamlessly into the eat-in kitchen with custom cabinetry (remodeled 2011), creating a warm and functional heart of the home. Well-proportioned living and dining rooms with bay windows provide elegant spaces and flexibility for gatherings large and small. The kitchen and back door open to a low-maintenance deck overlooking the level private backyard – ideal for everyday enjoyment and entertaining. A practical mudroom with first-floor washer and dryer adds everyday convenience. The second-floor features four spacious bedrooms, including the primary bedroom with balcony and ensuite bath, plus a dedicated home office. Additional highlights include a first-floor flexible nanny, guest, or office suite with its own bath, as well as a large (1400~ square feet as measured by photographer, not included in living area) unfinished lower level offering abundant options.
Sale Price: $3,500,000
Real Estate Taxes: $53,728
Assessment Value: $1,983
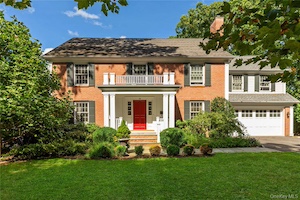 79 Greenacres Avenue The wide center hall layout leads to formal living room and spacious formal dining room with wood burning fireplace, ideal for entertaining with direct access to gourmet chef’s kitchen with premium stainless appliances, custom cabinetry, center island with seating and additional spacious dining area with slider to large deck overlooking beautiful one third acre landscaped backyard. The kitchen flows into generous sun-filled family room showcasing a wood burning stove. There’s a mud room with deck access, laundry room and door to attached large heated two car garage equipped with storage shelves and electric car charger directly off of kitchen. The stylish powder room completes the first level. The second level offers a total of five bedrooms plus an office and three baths including spectacular primary suite with tray ceiling, sitting area, two large customized walk-in-closets and luxurious primary bath, ensuite bedroom and bath, 3 spacious bedrooms and hall bath with two sinks and large floored attic storage space. The finished walk-out lower level with high ceiling and large windows provides a home office area, large 25x25 family room, exercise area, bedroom, full bath, two large storage rooms and door leading to slate patio.
Sale Price: $3,700,000
Real Estate Taxes: $42,454
Assessment Value: $1,525,000
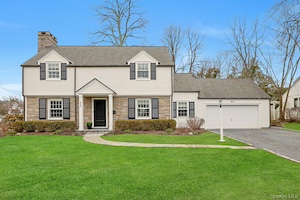 250 Mamaroneck Road Designed for today’s living, the home features three levels of thoughtfully curated space with generously proportioned rooms ideal for both everyday living and effortless entertaining. A gracious foyer introduces the main level, opening to a sophisticated formal dining room highlighted by a custom built-in bar with wine fridge, serving counter, and glass display shelving—perfect for hosting gatherings. The sun-filled living room, anchored by a wood-burning fireplace and flanked by abundant windows and built-in bookshelves, offers an inviting setting for relaxing or entertaining. The living room flows seamlessly into a spacious family room with custom cabinetry and French doors that open to the backyard, creating a wonderful indoor-outdoor connection. Adjacent, the expansive eat-in kitchen serves as the heart of the home, featuring a large center island with seating, a cozy built-in banquette, custom cabinetry, herringbone marble backsplash, generous counter space, and premium stainless steel appliances. A French door leads directly to the patio, making al fresco dining and entertaining a breeze. A well-appointed office with custom built-in cabinetry provides a quiet, polished space for remote work or homework. A powder room, laundry/mudroom, and attached two-car garage with EV charger complete the first level. Upstairs, the serene primary suite offers three walk-in closets plus additional storage, along with a beautiful marble ensuite bath featuring a double vanity and an oversized shower. Three additional spacious bedrooms and an updated hall bath with double vanity complete the second level. The lower level provides a versatile recreation room, ideal for play, media, or exercise, along with a half bath, walk-in storage closet, and utilities. The fully fenced, level backyard offers exceptional space for play, pets, and entertaining, and enjoys a special connection to Lenox Place—a quiet cul-de-sac perfect for bike riding, dog walking, and neighborhood gatherings. Move right in and enjoy the very best of Heathcote living in this stylish, turnkey home—just moments from everything Scarsdale has to offer.
Sale Price: $3,300,000
Real Estate Taxes: $34,942
Assessment Value: $1,250,000
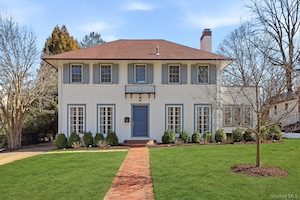 120 Brite Avenue Picture-perfect updated Center Hall Colonial in coveted Greenacres! Showcasing exceptional curb appeal with designer landscaping and a striking Mediterranean-inspired facade, this beautifully maintained home blends classic charm with modern updates. Step into the gracious foyer and discover a stylish family room with a gas fireplace and a formal dining room with French doors—perfect for hosting both elegant gatherings and intimate dinners. The updated kitchen features custom cabinetry, stunning new countertops, a breakfast bar, and high-end stainless steel appliances. A newly designed mudroom with built-in cabinetry, an updated powder room, and a sun-filled sunroom ideal for a home office complete the first level. Upstairs, the luxurious primary suite offers generous storage, a recently renovated spa-like bath, and a unique private balcony overlooking the flat, private backyard and beautiful stone patio. Two additional bedrooms, a newly renovated hall bath, and a convenient second-floor laundry room complete this level. The finished attic provides a versatile fourth bedroom or home office. Additional highlights include a detached two-car garage, EV charging station, updated electrical system with new panel, recessed lighting, and newly refreshed landscaping.
Sale Price: $2,718,000
Real Estate Taxes: $31,318
Assessment Value: $1,125,000
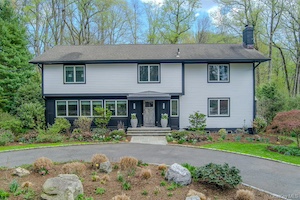 171 Griffin Avenue Sun-drenched and beautifully expanded, this stylish five-bedroom Contemporary home in the Edgemont School District has been meticulously renovated to offer both style and functionality. Designed for effortless entertaining, the open-concept layout creates a seamless flow to host wonderful gatherings. The newly remodeled gourmet kitchen features stone countertops with chic leather finish, a six-burner range, double ovens, and a professional-grade hood, and is adjacent to the oversized dining room—ideal for large gatherings and memorable holiday celebrations. The first level also offers a lovely bedroom with a brand-new en suite bath, perfect for guests or an au pair. The expansive living room with custom built-ins provides flexible space for entertaining and everyday living. The newly renovated home office with pocket doors located off the living room provides great space to work from home. The second level details a stylish primary suite with large walk-in closet, built-ins and a sleek bathroom with designer ceramic tiles. Three additional bedrooms on the second level share a thoughtfully designed hall bathroom featuring a custom three-sink vanity with a separate bathing area and toilet—ideal for busy mornings! The attic with skylights and spacious lower level offers additional space for storage, exercise or play. The well-designed mudroom, conveniently located off the lower-level entrance, offers ample storage for coats, shoes, backpacks, and everyday essentials.
Sale Price: $2,680,000
Real Estate Taxes: $39,575
Assessment Value: $1,968,000
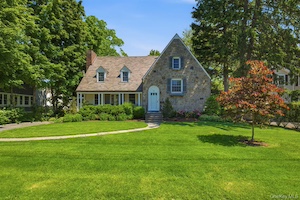 69 Tunstall Road Graceful Scarsdale Charmer, circa 1932, is nestled on a tranquil Edgewood Cul-de Sac. At the heart of this sun-drenched home, a beautifully proportioned kitchen remains highly functional and comfortably current, complemented by a chef's-style Garland stove, Sub Zero Refrigerator, with lots of counter space and cabinetry and plenty of room for an oversized gathering table. The French doors to the expansive deck and level backyard allows for a seamless flow for seasonal BBQs. The traditional Dining Room beckons for holiday celebrations with the expansive Living Room, with a gas fireplace, offering French door access to the delightful front porch, perfect for savoring tranquil evenings or the gracious spillover from festive gatherings. The inherent character of this home has been celebrated with smart refinements and thoughtful consideration to traditional materials including a new Vermont Slate roof, Copper gutters, new Marvin windows and full house re-insulation. Intrinsic to this home is a rare six bedroom configuration, each privately situated to provide both connection and separation. Complementing the upstairs, this charming home has an enormous lower level recreational space with just under 12' ceilings, perfect for an in-home golf simulator, fitness center, wine lounge, music studio - all this recreational enjoyment plus a half bath and access to the backyard! A remarkable property that effortlessly speaks for itself, ready to welcome a new era of generations!
Sale Price: $2,550,000
Real Estate Taxes: $30,711
Assessment Value: $1,100,000
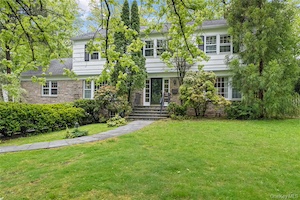 20 Springdale Road Welcome to this classic Center Hall Colonial in move-in condition situated on a lovely 0.35 acre level property in the highly desirable Quaker Ridge neighborhood. A gracious entry hall sets the stage for comfort and serenity. Light filled living room and green themed dining room perfect for guests to gather and enjoy. The family room provides a versatile space to entertain or study. French doors out to the patio with a view of the beautiful back yard. Modern eat-in kitchen with granite countertops, new appliances - dishwasher, gas range, refrigerator and range hood. The laundry room is conveniently located next to the eat-in kitchen. First floor bedroom suite with updated bathroom and WIC, ideal for visiting guests. The second floor features a primary bedroom, three additional bedrooms and completely renovated primary and hall baths. Finished basement used as a gym. Residence offers first floor hardwood floors, crown moldings, French drainage, and a deep two car garage with great storage.
Sale Price: $2,400,000
Real Estate Taxes: $35,641
Assessment Value: $1,275,000
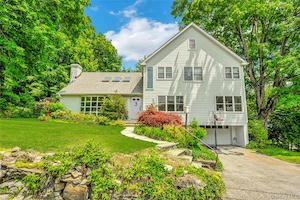 3 Old Lane Sun-drenched and beautifully expanded, this stylish five-bedroom Contemporary home in the Edgemont School District has been meticulously renovated to offer both style and functionality. Designed for effortless entertaining, the open-concept layout creates a seamless flow to host wonderful gatherings. The newly remodeled gourmet kitchen features stone countertops with chic leather finish, a six-burner range, double ovens, and a professional-grade hood, and is adjacent to the oversized dining room—ideal for large gatherings and memorable holiday celebrations. The first level also offers a lovely bedroom with a brand-new en suite bath, perfect for guests or an au pair. The expansive living room with custom built-ins provides flexible space for entertaining and everyday living. The newly renovated home office with pocket doors located off the living room provides great space to work from home. The second level details a stylish primary suite with large walk-in closet, built-ins and a sleek bathroom with designer ceramic tiles. Three additional bedrooms on the second level share a thoughtfully designed hall bathroom featuring a custom three-sink vanity with a separate bathing area and toilet—ideal for busy mornings! The attic with skylights and spacious lower level offers additional space for storage, exercise or play. The well-designed mudroom, conveniently located off the lower-level entrance, offers ample storage for coats, shoes, backpacks, and everyday essentials.
Sale Price: $1,865,000
Real Estate Taxes: $44,679
Assessment Value: $1,512,600
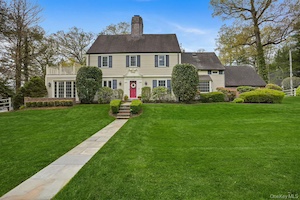 224 Old Colony Road From the moment you arrive, the home makes a lasting impression with its classic curb appeal, manicured landscaping, and charming white fence that frames the property beautifully. Inside, light-filled interiors and a designed layout create an easy, comfortable flow for everyday living and entertaining. The main level features a spacious living room with a fireplace and large picture window, a welcoming family room with French doors opening to the patio, a formal dining room, and a conveniently located powder room and the laundry. The eat-in kitchen serves as the heart of the home, complete with soapstone countertops, high-end appliances, a generous center island, abundant storage, and a bay window overlooking the gorgeous property. A two-car garage completes this floor. Upstairs, the primary suite offers a serene retreat with an oversized walk-in closet. A second bedroom opens to a spacious private terrace with lovely views, while two additional bedrooms and a hall bath round out the level. The finished attic adds flexible space, ideal for a home office. Move-in ready and thoughtfully updated, this home offers a wonderful opportunity to enjoy space, style, and a prime Edgemont location.
Sale Price: $1,700,000
Real Estate Taxes: $46,770
Assessment Value: $1,554,500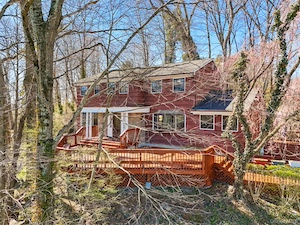 10 Highridge Road This home offers generous room sizes, a versatile floor-plan, and exceptional outdoor areas with elevated, bucolic views - great for everyday living and for gatherings large and small, inside and out. Outdoor living is a true highlight of the property. Two large decks in front and back provide abundant space for dining, relaxing, entertaining, and enjoying the peaceful surroundings. Whether hosting summer get-togethers, having morning coffee, or enjoying an evening outdoors, these decks extend the living space in a meaningful way. True to its address, 10 Highridge is set above many of the surrounding properties, creating a unique sense of openness, privacy, and perspective that is not often found; Nearby homes are all but completely out of site wherever you look. The elevated setting enhances the views and gives the property a special feel. Inside, the floor plan can easily adapt to a multitude of diverse needs. Whether you are looking for dedicated work-from-home space, multi-generational flexibility, room for a nanny or guests, or simply the ability to spread out, the layout offers virtually endless options. Upstairs, the generously proportioned primary bedroom provides a comfortable retreat with plenty of room to unwind. Three additional bedrooms and a hall bath complete the second level, offering ample space for guests, hobbies, or additional work-from-home needs. The above-ground lower level features a comfortable recreation room, yet another versatile space that can accommodate multiple uses. The location offers an outstanding combination of tranquility and convenience. Set on a quiet dead-end street, the property enjoys a peaceful residential feel while remaining close to everything.
Sale Price: $1,446,500
Real Estate Taxes: $40,632
Assessment Value: $1,350,200
Featured Listings:

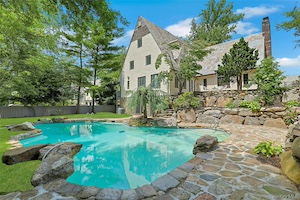
14 Withington Road Welcome to this extraordinary Tudor masterpiece in the heart of the coveted Cotswolds neighborhood of the award-winning Edgemont School District, just a short walk to schools, downtown Scarsdale shops and the Metro North train for a 32 minute commute to Grand Central. Thoughtfully renovated from top to bottom, this exceptional home seamlessly blends timeless architectural character with sophisticated modern living. The stunning chef's kitchen is the centerpiece of the home, featuring premium appliances including a Wolf six-burner range with griddle and double ovens, Sub-Zero refrigerator/freezer, Wolf microwave, KitchenAid dishwasher, wine refrigerator, and striking quartz countertops with a waterfall breakfast bar. The kitchen flows effortlessly into the family room, where French doors open to a patio overlooking the spectacular saltwater pool, lush level backyard, and beautifully curated specimen trees and plantings. A spacious roof deck above the garage provides an additional outdoor retreat for dining, entertaining, or simply relaxing. The first level also includes a beautifully renovated powder room, large coat closet, butler's pantry, formal dining room, and an impressive living room with soaring cathedral ceilings, original exposed beams, and a dramatic wood-burning fireplace with stone surround. The open-concept layout offers the perfect balance of elegant entertaining spaces and comfortable everyday living. The second level features a luxurious primary suite with a renovated marble bath, large walk-in closet, and two additional closets. Two additional spacious bedrooms and a beautifully updated hall bath with marble finishes complete this floor. The third level offers two more bedrooms with oversized walk-in closets and a renovated hall bath, providing exceptional flexibility for guests or as a home office. The walk-out lower level is equally impressive, anchored by a gorgeous recreation room with luxury vinyl flooring, built-in kitchenette with beverage refrigerator and bar sink, and large sliding glass doors that create a seamless connection to the pool and backyard. Original stone walls add warmth and character, while a hidden subterranean wine cellar tucked inside a large walk-in closet offers a unique and memorable feature. An additional playroom, full bath, and laundry room complete this bright and inviting level. Recent improvements include conversion from oil to gas heat, refinished hardwood floors, interior painting throughout, extensive pool upgrades, new open kitchen/family room, all new baths and numerous additional enhancements. A two-car attached garage, heated driveway, front walkway, and stairway ensure year-round convenience and ease. Set on a beautifully landscaped property with a magnificent slate roof, expansive level play space, and an A+ location in one of Edgemont's most desirable neighborhoods, this turnkey home offers the rare combination of architectural beauty, modern luxury, and exceptional outdoor living. A truly special Edgemont offering.
Click Here For More Information:
Listing Price: $2,490,