







BAR Turns Down Development Plan for 0 Spier for the Fifth Time
- Category: Real Estate
- Published: Wednesday, 21 October 2026 12:53
- Joanne Wallenstein
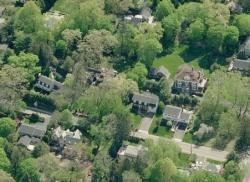
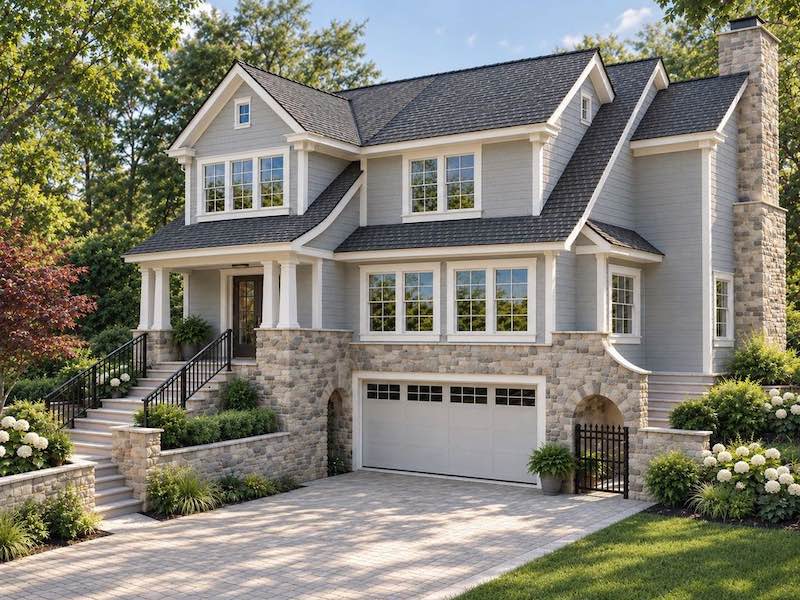 Proposed Rendering -Zero Spier RoadAn attempt to build a house on a small lot adjacent to a stream on Spier Road continues to meet obstacles. On Tuesday night October 19 the Scarsdale Board of Architectural Review rejected the proposed design for the fifth time, continuing to express concerns about its townhouse-like appearance and lack of compatibility with the surrounding neighborhood.
Board members pointed to the unusually small and awkwardly shaped lot. One member shared that, after driving through the neighborhood, she could not find a single house resembling the proposed design.
The Board requested additional renderings and videos showing the proposed house in the broader neighborhood context, which the applicant agreed to provide at the next meeting.
The meeting also included some heated exchanges. The applicant's architect expressed frustration with the Board's repeated concerns and made remarks toward Board members and neighbors that attendees found disrespectful. The Board maintained their professionalism and composure throughout the discussion.
Letters from neighbors objected to the height of the house, which at 40 feet is 10 feet taller than the neighboring homes. They said it looks like a townhouse. They also said that the vegetation on the lot, which is now undeveloped, keeps water from flowing downhill toward the houses below where flooding is a concern and feared that removing trees near the stream will have adverse effects.
The property owner also spoke before the Board for the first time, claiming that he intends to build the house for his parents and emphasizing his ties to the neighborhood. One neighbor responded that if the house is intended for his parents, a one-story ranch would be more appropriate.
Sales: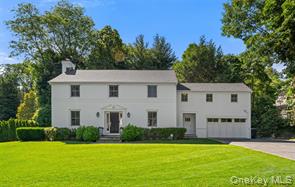 57 Tisdale Road: Coveted and classic center hall colonial nestled in the highly desirable Berkley Pond neighborhood of Fox Meadow, just moments from Scarsdale Village's shops, restaurants, and Metro-North train station. Move right into this sun-filled, meticulously maintained home featuring a large dining room, renovated chef's kitchen with top-of-the-line appliances, custom cabinetry, and a large center island which flows seamlessly into the stunning great room, highlighted by a vaulted ceiling, stone fireplace, and direct access to the spectacular backyard which is perfect for entertaining and everyday living. A two-car garage, convenient side entrance, and thoughtfully designed mudroom make daily life effortless. Upstairs, the bright and spacious primary suite offers a private en suite bath. Three additional bedrooms, two full bathrooms, an office alcove, and a second-floor laundry area complete this level. The finished lower level provides the perfect space for recreation, relaxation, a home gym, or media room.
Sale Price: $3,375,000
Real Estate Taxes: $50,806
Assessed Value: $1,825,000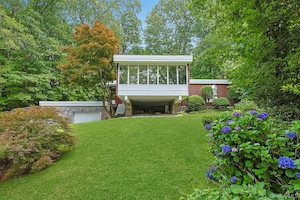 20 Sprain Vally Road: Mid-Century Modern in Edgemont School District, Originally built in 1960 and meticulously gut renovated in 2008, this light-filled contemporary seamlessly blends timeless modern design with today's luxury finishes and systems. Surrounded by mature trees and lush landscaping, the home offers exceptional privacy while showcasing walls of glass, warm mahogany detailing, and an effortless connection to the outdoors. A front stairway with a snowmelt feature leads to the welcoming porch and an impressive custom solid mahogany front door. Inside, the foyer sets the tone with radiant-heated bluestone flooring, rich mahogany paneling, and oversized windows that flood the space with natural light. The dramatic living/dining room embodies classic Mid-Century Modern design with expansive floor-to-ceiling windows framing picturesque wooded views, beautiful mahogany paneling, and an airy, open layout ideal for both everyday living and entertaining. The stunning Polyform kitchen was thoughtfully redesigned with sleek European cabinetry, limestone countertops, a large center island with seating for four, dual sinks with disposals, skylight, and a separate breakfast area with sliding doors to the patio. Premium appliances include a Thermador gas range with grill, convection oven and infrared broiler, Thermador hood, fridge/freezer, microwave and wall oven, Miele dishwasher, GE Monogram wine refrigerator and striking Waterworks glass tile backsplash. The private primary suite has radiant heated floors and is a peaceful retreat featuring sliding doors opening directly to the stone patio, an outfitted custom closet, and a beautifully renovated spa bath with radiant heated floors, Polyform vanity with limestone countertop, and an oversized walk-in shower with dual shower heads. Two additional spacious bedrooms feature outfitted closets, hardwood flooring, and oversized windows. The renovated hall bath continues the home's sophisticated aesthetic with a Polyform vanity and elegant Waterworks glass tile finishes. The walk-out lower level offers radiant heated floors, central air conditioning, and exceptional flexibility with a spacious room that could be reimagined as a recreation room, home office, or media space, renovated powder room, laundry room, generous storage, multiple closets, utilities, and direct access to the oversized garage.
Sale Price: $1,495,000
Real Estate Taxes: $43,167
Assessed Value: $1,322,900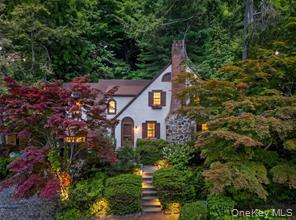 77 Edgemont Road: Picturesque Tudor, nestled on a fairytale street lined with distinct homes in the highly coveted Old Edgemont neighborhood. Perfectly situated within the top-rated Edgemont School District, this property seamlessly blends relaxed suburban living with incredible convenience, just moments from Scarsdale Village, the Metro-North train, and a vibrant array of shops and restaurants. Stepping inside, you are greeted by the timeless old-world charm, exquisite architectural details and classically defined spaces unique to homes built during this era, all masterfully preserved alongside tasteful modern updates. The main level boasts an updated, chef-friendly kitchen, a finished sunroom drenched in natural light, and a spacious living room centered around a cozy wood-burning fireplace. Upstairs, the home features a spacious primary bedroom with an ensuite bathroom, as well as three generously sized bedrooms and an additional full bathroom. A lower level, not included in the total square footage of the home adds flexibility and options to customize additional space as needed. The charm extends outdoors to a very scenic and private patio, creating an effortless setting for al fresco dining and entertaining.
Sale Price: $1,417,777
Assessed Value: $981,900
Real Estate Taxes: $31,614
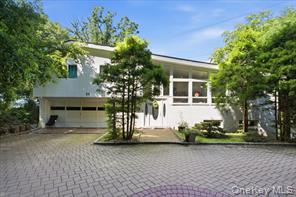 23 Greenville Road: This 5-Bedroom, 2.1-Bath Split-Level Home in Greenville nestled on a quiet cul-de-sac in the highly acclaimed Edgemont School District, and only minutes from Scarsdale Village and the Metro-North Railroad Station, offering an ideal combination of convenience and suburban living. This move-in-ready home features new central air conditioning units, a new roof, some stainless steel appliances. The fully finished lower level includes a cozy fireplace and two versatile rooms, making it perfect for entertaining, a home office, guest accommodations, or extended family living. Step outside to enjoy the large deck and the stone patio, offering exceptional privacy for relaxing or hosting family and friends.
Sale Price: $1,375,000
Real Estate Taxes: $39,895
Assessed Value: $1,346,100
Featured Listings
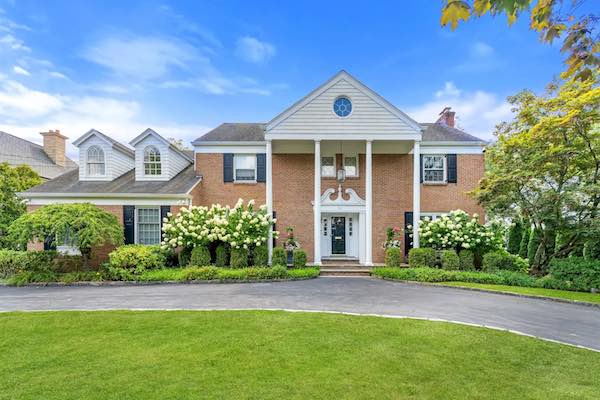 24 Cayuga Road, Scarsdale
Rarely does this much house, land, and privacy come together in Scarsdale. Tucked at the end of a quiet cul-de-sac on .83 private acres, this 6,000+ square foot red brick Georgian Colonial sits behind a circular driveway, backs to Fenway Golf Club, and offers a Shoreline pool and a spectacular 750-square foot pool house. Rich in character and craftsmanship, the first-floor is made for entertaining. Beautiful moldings, three wood burning fireplaces and natural light throughout. The chef's kitchen is the heart of the home, with reclaimed Southern pine wide-plank floors, large granite island, six burner gas cooktop, Thermador double oven, two sinks, two Bosch dishwashers, and abundant custom cabinetry. A desk area and breakfast area complete the space, which flows openly into the family room. Continuous French doors from the kitchen and family room open to a back deck overlooking the expansive property. Towering evergreens wrap the secluded grounds, a private oasis with a pergola, the incredible pool house with its beamed-ceiling living room, fabulous kitchen with marble counter tops, butlers pantry, bathroom, dressing area, shower and laundry. This six bedroom Heathcote home, which is walking distance to Scarsdale Middle School, is not to be missed! Learn more here
List Price: $4,950,000 10 Warnke Lane, Scarsdale PO/Edgemont
Beautifully maintained 2013-built Center Hall Colonial offers thoughtfully designed living space with 9 foot ceilings on the first level and a deep, park-like backyard in the award-winning Edgemont School District. Featuring four generously sized ensuite bedrooms, gracious entertaining spaces and an open floor plan, this home combines timeless elegance with modern comfort and convenience. An inviting covered front porch, perfect for relaxing and enjoying the peaceful neighborhood setting, welcomes you into a gracious foyer with radiant heated floors and a sweeping staircase, arched openings, coat closet and powder room. The oversized formal dining room, boasting both a bay window and a wall of additional windows, provides an ideal setting for celebrations and holiday gatherings. The formal living room opens to a sun-filled private study with a bay window, enclosed by French doors, perfect for working from home. The heart of the home is the expansive open-plan kitchen and family room, designed for everyday living. The chef's kitchen features radiant heated floors, custom cabinetry, an oversized quartz island with seating and a prep sink, and premium appliances including a Sub-Zero refrigerator/freezer, Wolf six-burner gas range with griddle and double ovens, separate Wolf wall oven, warming drawer, microwave and two Bosch dishwashers. A stainless steel farmhouse sink, built-in desk with additional cabinetry and a dining area with a custom matching table complete the space. An adjoining butler's pantry offers extensive storage and a large walk-in pantry. The family room features a gas fireplace flanked by custom built-ins and a wall of windows overlooking the backyard. Multiple doors from the kitchen and family room open to an expansive Trex deck spanning the rear of the home, offering ample space for outdoor dining and lounging while enjoying views of the landscaped grounds. An adjoining bluestone patio features a custom stone outdoor kitchen with a pizza oven, built-in Weber grill, sink and storage, ideal for al fresco entertaining. Beyond, the deep, park-like backyard features sweeping lawns, mature specimen trees and lush landscaping, providing a private and tranquil setting. A sweeping staircase leads to the second level, where the primary suite features a large bedroom overlooking the backyard, two walk-in closets and an additional closet. The marble primary bathroom includes radiant heated floors, a double vanity, Jacuzzi soaking tub, oversized glass-enclosed shower, linen closet and private water closet. Three additional spacious bedrooms each feature an ensuite bathroom and walk-in closet, offering comfort and privacy for guests. A hall linen closet and access to a walk-up attic for storage complete this level. The lower level offers a mudroom with custom built-in cubbies and benches, a large laundry room, a versatile room with doors opening to the backyard and access to the attached two-car garage. This home offers an appealing combination of generous living spaces, indoor-outdoor entertaining and a convenient location. Learn more here:
List Price: $2,300,000