






Summer Market Stays Hot: Single-Family Homes Sold for 18%–24.5% Over Asking
- Category: Real Estate
- Published: Thursday, 30 July 2026 09:22
- Sharon Higgins
When it rains, it pours and this week, it wasn't just the rain! Eight more homes sold in Scarsdale and Edgemont, closing out a strong month of July. Even in the middle of summer, the market continues to impress. Every single-family home sold for 18% to 24.5% over the asking price, a clear sign that buyer demand remains strong. Check out this week's sales, along with the two featured listings below, to see what these results say about home market and what they could mean if you're thinking about buying or selling.
Sales:
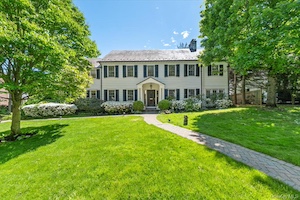
36 Sage Terrace This meticulously maintained Colonial offers 5,295 square feet of refined living space, seamlessly blending high-end culinary features with cutting-edge home technology. The heart of the home is a chef’s dream kitchen, featuring premium Wood-Mode custom cabinetry, a professional Viking range with dual warming drawers, Sub-Zero refrigeration with additional integrated drawers, and dual Miele dishwashers. Recent upgrades include premium granite countertops and designer backsplashes, all complemented by the comfort of radiant heat flooring that extends through the kitchen and into the sun-drenched family room. The residence offers six spacious bedrooms and 4.5 designer bathrooms, including a primary suite sanctuary with a phenomenal walk-in closet and an automated drop-down hanging system. Every bathroom is finished with Waterworks fixtures, marble countertops, and custom tiling, with the added luxury of radiant heat throughout the second floor. For effortless ambiance, the home features three fireplaces, including two that can be gas as well. Modern essentials abound, from a full-house generator and integrated Sonos audio to two 220V EV charging lines and a professional projector system in one of the family rooms. The exterior is a private oasis, landscaped to perfection in 2024 and maintained by a brand-new smart irrigation system. The outdoor living space is anchored by a professional summer kitchen installed in 2024, complete with an Evo Plancha grill and outdoor fridge. Whether you are relaxing in the screened-in gazebo with integrated lighting or entertaining on the expansive stone patios, this property offers total tranquility.
Sale Price: $4,520,000
Real Estate Taxes: $43,150
Assessment Value: $1,550,000
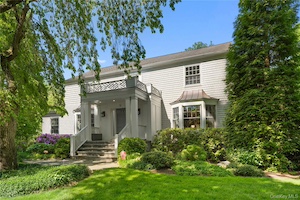 12 Kolbert Drive With lush landscaping and picture-perfect curb appeal, step inside the grand entry hall featuring gleaming hardwood floors and custom moldings and millwork throughout. The formal living room boasts a bay picture window and French doors leading out to the expansive deck overlooking the spectacular property. The dining room with bay window and chic grass cloth wallpaper flows directly to the chef’s kitchen with highest-end appliances, massive center island, mitered Caesarstone countertops, marble backsplash, and a sun-drenched breakfast nook with skylights. The kitchen opens directly to the family room with a fireplace with modern marble surround, built-in bar with wine fridge and additional glass doors to the deck, perfect for indoor-outdoor living and entertaining. The first floor also includes a flexible office/den currently used as a playroom, a lovely powder room, and a well-appointed laundry room with custom cabinetry and sink. Ascend the staircase to the second floor which includes the primary suite with custom built-ins and multiple exposures overlooking the property, spa-like primary bathroom with marble double vanities, jacuzzi tub, stall shower, makeup vanity area, and an office/sitting room off the bedroom. The lower level has been completely redesigned and includes a wonderful rec space, kitchenette with custom cabinetry, new media room, gorgeous full bathroom, and a large mudroom with custom cabinetry connecting to the 2-car garage. Outside, no expense has been spared across the half acre park-like property, including a new bluestone patio, new cedar fence with gate, new landscaping around the glorious oversized pool, and a new gazebo with TV, fridge, fan, and cabinetry
Sale Price: $4,200,000
Real Estate Taxes: $65,771
Assessment Value: $3,062,000
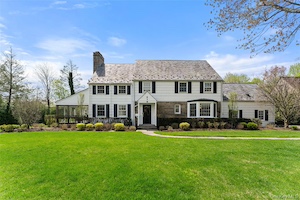 12 Vernon Road Thoughtfully renovated and enhanced in 2022, the home features rich wood floors, custom millwork, luxury wallcoverings, bespoke window treatments, and all-new designer light fixtures throughout. Elegant formal living and dining rooms are complemented by a fully equipped chef’s kitchen with refreshed cabinetry, new backsplash and hardware, a 48-inch Thermador range, dual Sub-Zero refrigerators, refrigerator and freezer drawers, two dishwashers, an 84-inch Sub-Zero wine storage system and two sinks. Doors in both the kitchen and dining room open to the bluestone patio, creating an effortless connection to the outdoors. Additional living spaces are well suited for everyday living and entertaining, including an upgraded sunroom and a well-appointed mudroom with built-ins and pantry storage and a bonus freezer. Upstairs, five well-proportioned bedrooms include an expansive primary suite with a large, beautifully finished bath, walk-in closet, and private balcony. Custom closets, along with extensive carpentry and molding work, further elevate the interiors. The finished lower level provides flexible living space, while a spacious attic with cedar closets offers exceptional storage. Equally impressive are the home’s infrastructure upgrades, including a full-house generator, four-zone HVAC, a high-efficiency boiler, whole-house water filtration, an EV charger, a fully wired UniFi WiFi system, and new recessed lighting throughout. Outside, the property has been meticulously transformed with all-new trees, mature plantings, lawn, and an 11-zone WiFi-enabled irrigation system. A bluestone patio and renovated permitted shed complete this turnkey offering in one of Scarsdale’s most desirable neighborhoods.
Sale Price: $4,145,000
Real Estate Taxes: $40,813
Assessment Value: $1,460,000
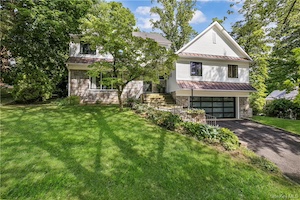 4 Parkfield Road This sun-filled Fox Meadow Contemporary home was fully renovated in 2014 with a terrific open floor plan with work-from-home spaces and flex space throughout. Walk to Elementary School, High School and the newly renovated Public Library! The fabulous first level layout has a great flow for entertaining and features an expansive family room with vaulted ceiling adjacent to a chef's kitchen plus formal living and dining rooms. A few steps to a large bedroom with ensuite bath plus two bedrooms with a full bath. Up a few more steps to the primary suite with a luxurious primary bath ensuite plus a spacious walk-in closet, two bedrooms with ensuite baths, plus ample storage space. The lower level includes a bright study (or gym) with fireplace, large mudroom and two car garage. The finished basement level boasts a large playroom, laundry room and bath. A new large Trex deck has been added to the home for enchanting al-fresco dining and entertaining.
Sale Price: $2,955,000
Real Estate Taxes: $39,670
Assessment Value: $1,425,000
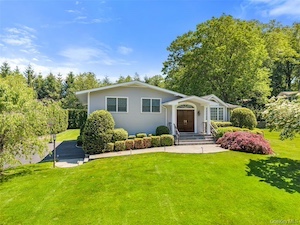 3 Warnke Lane 3 Warnke Lane is an exceptional sun-drenched home perfectly suited to modern living and fantastic indoor-outdoor entertaining on nearly a half-acre of beautifully landscaped property. It is a 4 bedroom 3 and half bath showplace that is warm, bright, and designed for both comfortable daily living and easy entertaining. Standout features include gleaming hardwood floors, soaring ceilings and expansive windows which fill the home with natural light. Enter the gracious foyer and enjoy the breathtaking living room with soaring ceilings, a fireplace and bar, creating a dramatic yet welcoming space for gatherings, relaxing evenings, and year-round enjoyment. Elevate your culinary skill in the eat-in kitchen featuring state-of-the-art appliances and a breakfast nook. Savor gatherings in the dining room which opens to a spacious patio that creates an ideal extension of the living space for al fresco dining or enjoying peaceful mornings overlooking the property. Upstairs, enjoy the spacious primary suite with walk-in closet and en-suite bath, along with two additional bedrooms and a hall bath. The lower level adds even more versatility, with a family room opening to the patio, recreation room, bedroom/office, full bath, storage and an attached two-car garage. A rare opportunity to own a beautiful Edgemont home on a park-like property!
Sale Price: $1,985,000
Real Estate Taxes: $26,691
Assessment Value: $1,304,200
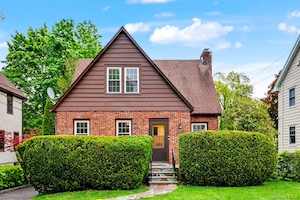 170 Madison Road This freshly painted 3-bedroom, 2.1-bath home offers move-in ready comfort and versatile living space. The inviting living room features a wood-burning fireplace and flows seamlessly into a formal dining room and an eat-in kitchen with stainless steel appliances. Opening to a deck overlooking a level, private backyard—ideal for outdoor entertaining and everyday enjoyment. Upstairs, the spacious primary suite includes an en-suite bath, complemented by two generously sized bedrooms and a hall bath. The finished lower level adds valuable living space with a recreation room, along with laundry area and ample storage. A wonderful opportunity in a prime location—just move right in and make it your own.
Sale Price: $1,400,000
Real Estate Taxes: $19,487
Assessment Value: $700,000
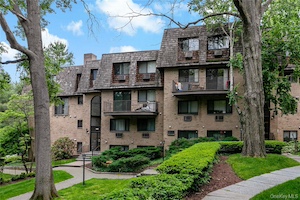 500 Central Park Avenue #323 Welcome home to Scarsdale Woods, where comfort, convenience, and community come together in one of Edgemont’s most desirable Condominium settings. This spacious and versatile residence offers two legal bedrooms plus a den area with the potential to function as a third bedroom, home office, or guest space, along with two full bathrooms designed for comfortable everyday living. The thoughtfully designed layout provides an airy and inviting feel, with generous living and dining areas that flow seamlessly to your own private balcony. The primary suite features an en-suite bathroom and a walk-in closet. Additional conveniences include in-unit laundry and an assigned parking space. Residents enjoy a lifestyle of ease with amenities that include an outdoor pool and playground, while the HOA covers heat, hot water, landscaping, and snow removal, allowing for low-maintenance living year-round. Ideally located for both commuters and nature lovers alike, the community is conveniently situated near a commuter bus to the railroad as well as an express bus to New York City. Outdoor enthusiasts will appreciate strolling through the adjacent Greenburgh Nature Center, while residents also enjoy private access to Edgemont’s middle/high school athletic fields and running track. A unique and highly sought-after neighborhood!
Sale Price: $760,000
Real Estate Taxes: N/A
Assessment Value: N/A
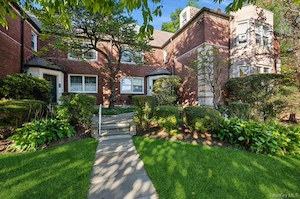 3 Campus Place #1C This is a rare opportunity to own a spacious duplex home in one of Westchester's sought after communities. This 1600 sq ft unit features hardwood floors, generous closet space, and a thoughtful layout ideal for modern living. The upper level includes one bedroom, one full bathroom, and an open living area with kitchen, dining, and living spaces—perfect for entertaining and everyday comfort. The lower level features a spiral staircase that leads into 2 bedrooms and one full bath, also includes a flexible bonus room that can serve as a home office, nursery, or extra storage. This is an ideal space for those who want to downsize, or seek more space for everyday functionality. This unit offers three entrances, including your own private entry. With an easy commute to the city via the express Bee-Line bus just down the block, or a quick 10-minute drive to the Scarsdale or Hartsdale train stations, this location provides convenient access to Manhattan while maintaining the peace and charm of suburban living. *Monthly Maintenance fees ( $1884 ) include taxes, water, and heat. This unit can be sublet after 2 years of residency for a total of 4 years. Don’t miss this rare opportunity to own a 3-bedroom, 2-bath co-op in Edgemont!
Sale Price: $450,000
Real Estate Taxes: N/A
Assessment Value: N/A
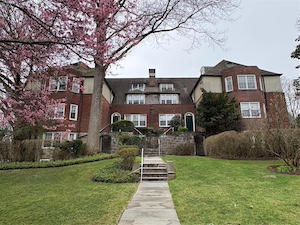 11 Campus Place ##TR Incredible Opportunity at a Fantastic Price to Own this Incredible Co-Op with Tons of Potential in a Prime Central Location! Hurry It Won't Last Long at this Unbeatable Price, So Write Your Squeaky Clean Offer Today! Renovate this Scarsdale Country Estates Diamond in the Rough into your Dream Home. Features include Large Living Areas, a Spacious Primary Bedroom, and room for a Home Office! Laundry Available on-site, Private Patio for Grilling and Chilling, Hardwood Floors, and additional Storage Available. Don't Miss Out on this Golden Opportunity for a Fantastic Deal in a Wonderful Area!
Sale Price: $175,000
Real Estate Taxes: N/A
Assessment Value: N/A
Featured Listings:

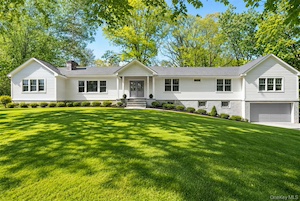
79 Penn Road Set in the heart of Quaker Ridge, this exceptional, fully renovated Ranch on .61 level acres, offers the perfect blend of modern luxury and effortless living. Spanning approximately 5,100 square feet—including a beautifully finished, legal 1,000 sq. ft. lower level with 2 car attached garage make this expansive home designed for today’s lifestyle with impeccable attention to detail throughout. New roof, windows, siding, stunning hardwood floors, set the stage for the sophisticated interiors. The sun-filled main level features a gourmet chef’s kitchen, outfitted with SubZero/Wolf appliances, custom cabinetry, 2 dishwashers, double sink and quartz countertops and backsplash. A seamless flow between the living room and the Great Room, anchored with a gas fireplace and an open dining area—ideal for both everyday living and entertaining. The home offers 5 bedrooms, 4 1/2-baths, with a magnificent Primary Suite including 2 large rooms and a luxurious Primary Ensuite. A convenient first-floor laundry area and powder room compliment the total living space. Designed with top-tier energy efficiency in mind, featuring high-performance roof and wall insulation along with LED lighting throughout for enhanced comfort. Step outside sliding glass doors to a stone patio leading to a level, private backyard, for outdoor entertaining, or play—an ideal extension of the living space. Pool picture is illustration only and can be built separately. Pool plans have been formally approved by the Zoning Board. Home is perfectly situated with easy access to schools, Scarsdale pool, tennis, parks and fields. Still time to add custom finishes as home will be completed by end of July. A must see!
Click Here For More Information:
Listing Price: $3,575,000
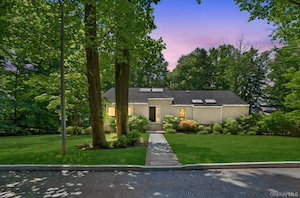
Listing Price: $2,200,000