






10583 Home Sales Momentum Continues!
- Category: Real Estate
- Published: Wednesday, 12 August 2026 21:09
- Sharon Higgins
 This week, eight more spectacular homes sold across the Scarsdale and Edgemont market and the momentum continues! Sales remain strong, and so do prices, reflecting the continued demand for homes in our community. As we head into the final weeks of summer, we’re seeing many new neighbors get ready to call Scarsdale and Edgemont home. Whether you’re keeping an eye on the market, considering a move, or simply love seeing what’s happening in our local real estate scene, there’s plenty to check out. Take a look at these 8 beautiful homes that recently sold, along with this week's 2 featured listings below.
Sales:
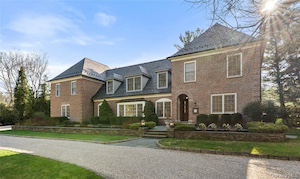
50 Greendale Road This stunning home was painstakingly restored and redesigned in 2006 with no expense spared. The stately home impresses upon arrival, with an exterior fashioned from prized hand-cut Alabama brick. Step inside and discover a foyer wrapped in custom windows, moldings, and millwork, such as traditional solid wood panel doors with inset installation and premium architectural bullet-shaped olive knuckle hinges in the office and dining room, and white oak wide plank hardwood floors throughout. The spacious and elegant formal living room and dining room are perfect for hosting large gatherings, and the family room with stone fireplace and refinished study with custom mahogany millwork, desk, and bookshelves, create wonderful spaces for cozy and quiet enjoyment. The chef’s kitchen with highest-end appliances was crafted with brand new custom cabinetry and countertops, and includes two pantries and a brand new butler’s pantry with wine refrigerator. The stunning powder room is outfitted with Roman clay walls and Waterworks fixtures, and the incredible first floor bedroom suite, originally the primary suite, is the ultimate guest quarters. Ascend the handsome wood staircase to arrive at a luxurious primary suite with an ultra-chic custom feature wall with built-in designer lighting, white oak, and a Roman clay paint finish. There is a built-in desk in the office off the primary bedroom with a windowed office nook, custom walk-in closet space, and a huge spa-like bathroom with Waterworks fixtures, heated floors, double sinks, and a deep soaking tub. The family bedrooms are all bright and beautifully finished, and a fabulous open rec room with soaring vaulted ceilings was recently redone with custom bookshelves, built-ins, lighting, and woodwork. Convenient laundry on this second floor boasts custom built-ins and a sink. Outside, relax, play, and entertain on the blue slate patio overlooking the lushly landscaped and designer-lit .85 acre grounds.
Sale Price: $4,800,000
Real Estate Taxes: $71,619
Assessment Value: $2,550,000
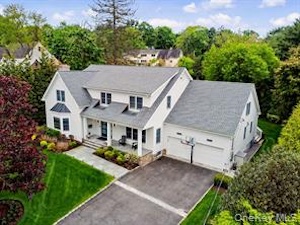 14 Windmill Lane This sophisticated Colonial in Scarsdale’s prestigious Grange estate offers modern luxury paired with suburban convenience. Perfectly situated near Greenacres Elementary School within the acclaimed Scarsdale School District, and 0.2miles to George Field Park nearby. This home features a seamless layout with high ceilings and premium finishes. The main level boasts a double-height foyer, a formal living room with a marble fireplace, and a spacious chef’s kitchen equipped with Thermador and Wolf appliances that opens directly to an expansive deck and private yard. A first floor bedroom with ensuite full bath, powder room, formal dining room, a family room with pocket doors, and a functional mudroom off the two-car garage complete the first floor. Upstairs, the primary suite serves as a true retreat with dual walk-in closets and a spa-like bath featuring radiant heated floors, a spacious walk-in shower, and a soaking tub. Three additional bedrooms each include private ensuite baths, complemented by a dedicated laundry room and bonus space. The finished lower level provides ample space for a home gym or media room, offering incredible flexibility.
Sale Price: $3,995,000
Real Estate Taxes: $51,181
Assessment Value: $2,200,000
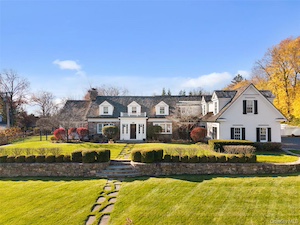 280 N Clayton Road With wonderful curb appeal distinguished by rolling lawns, a white picket fence, and charming stone wall, step inside the welcoming foyer of this expansive 6,500 square foot home to discover a center hall layout ideal for both entertaining and quiet enjoyment, graced with handsome moldings, millwork, and wood floors throughout. The large formal living room with a gas fireplace has doors leading to an amazing 3-season screened-in porch with vaulted ceilings, and the large formal dining room has French doors leading to the oversized stone terrace. The heart of the home is its brand new chef’s kitchen, boasting an extra-large center island with bar seating, custom cabinetry quartz countertops, custom banquette table, and a fleet of high-end appliances, all leading directly to the sunken family room with soaring ceilings, built-in cabinetry, a stone-faced wood burning fireplace, and French doors leading to the back patio, glorious backyard, sparkling heated pool, perfect for al fresco dining and indoor-outdoor entertaining. A convenient powder room, sensational office with custom built-ins, cabana full bathroom, laundry and mudroom with direct access to the 3-car garage completes this level. Ascend the stairs to the second level, starting with the large primary suite, including a massive walk-in closet, a private office, and a brand new spa-like bathroom featuring a soaking tub, large glass-encased steam shower, dual sinks, and stunning finishes. There are 4 more bedrooms on this level, each with excellent storage and its own unique detailing, 3 more full updated bathrooms, and a sensational common area with built-in desk, media center, bookshelves, and more. The finished lower level features high ceilings, a media room with projection screen and surround sound, wet bar, and a 1000-bottle wine room, and a second lower level includes a home gym, laundry, and a 3rd office space. Outside, mature landscaping creates privacy, and the gunite pool has a key-controlled retractable cover.
Sale Price: $3,810,000
Real Estate Taxes: $96,306
Assessment Value: $3,115,800
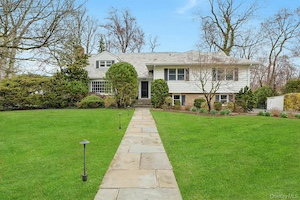 22 Leatherstocking Lane Welcome to 22 Leatherstocking Lane, an elegantly reimagined split-level home of rare scale and warmth. A dramatic light-filled, double-height entry foyer welcomes guests, with a coat closet and powder room thoughtfully positioned at the entry. The formal living room commands attention with its wall of oversized windows, abundant natural light, and a classic wood-burning fireplace. From here, the flow is seamless into the expansive family room with sliding doors to the deck, equally suited to quiet evenings at home and effortless entertaining. The eat-in kitchen has been designed for the way people actually live. A generous center island anchors the space, complemented by abundant counter space and premium appliances. The adjoining dining area, wrapped in glass and opening directly to the deck, creates an ideal connection between indoors and out, perfect for al fresco dining. The kitchen connects also to a formal dining room, offering the flexibility to host intimate gatherings and grand celebrations alike. The upper level reveals a primary retreat: a serene, beautifully appointed suite featuring a large bedroom with tray ceiling and peaceful views of the backyard, an ensuite bath with double vanity, Jacuzzi tub, and separate shower, and three spacious walk-in closets. Two additional bedrooms on this level share a full hall bath. The mid-level presents a second primary suite with two generous closets and an updated ensuite bath. Two additional well-proportioned bedrooms share a beautifully renovated hall bath with double vanity. A ground-floor level delivers exceptional flexibility: a bright, expansive recreation room with built-in cabinetry, oversized windows, and direct backyard access is equally suited to a playroom, media room, or guest overflow. A renovated half bath and access to the attached garage complete this level. Just below, the basement offers a large, dedicated laundry area, a wine closet, a private gym, and generous storage throughout. The fully fenced, level backyard is a private sanctuary that is framed by mature trees and lush landscaping to provide beauty and seclusion in every season, and may accommodate a swimming pool. The expansive deck extends the living space outdoors. A home of this quality, combining exceptional scale, thoughtful design, and one of Heathcote's most unique settings, is a rare find.
Sale Price: $3,700,000
Real Estate Taxes: $48,714
Assessment Value: $1,725,000
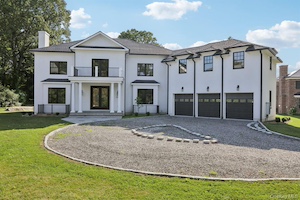 15 High Point Terrace Commanding curb appeal and timeless architecture define this exceptional new construction in the prestigious Edgemont area of Scarsdale. Set behind a sweeping circular drive, this striking residence showcases crisp white stucco, bold black-framed windows, classic columns, and a refined modern colonial design that blends sophistication with warmth. Inside, over 5,600 square feet of impeccably crafted living space unfolds with soaring ceilings, wide-plank hardwood floors, and a dramatic double-height entry that immediately impresses. The thoughtfully designed open layout flows effortlessly from the formal living areas into a stunning chef’s kitchen featuring premium appliances, sleek quartz countertops, and a waterfall island — ideal for both everyday living and grand-scale entertaining. Upstairs, the luxurious primary suite offers its own private balcony and spa-inspired bath with soaking tub, oversized shower, and dual vanities. Four additional generously sized bedrooms provide comfort, natural light, and ample closet space. Additional highlights include: three- car garage, elegant circular driveway, multiple balconies, Five-zone HVAC system, High-end finishes throughout and so much more! Ideally located near Metro-North, premier shopping, dining, and Edgemont’s top-rated schools, this residence offers a rare opportunity to own new construction in one of Westchester’s most sought-after communities.
Sale Price: $2,975,000
Real Estate Taxes: $60,642
Assessment Value: $1,962,000
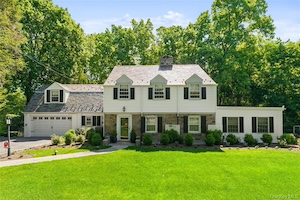 202 Rock Creek Lane Chic redesign of a classic Colonial in coveted Quaker Ridge! Set on an expansive .51 acre in a picture-perfect neighborhood, step inside this renovated home and discover stunning wide planked hardwood floors, handsome millwork and archways, sun-splashed spaces, and a terrific flow for entertaining and relaxing in style. The spacious formal living room boasts a beautiful wood burning fireplace and connects directly to the formal dining room adorned with moldings and custom cabinetry and leads directly to the perfectly-positioned family room with custom built-in and walls of windows overlooking the lush, private backyard, and the sensational updated eat-in chef’s kitchen including highest-end appliances, gorgeous Quartzite counters, a coffee bar, and French doors to a fabulous covered patio with built in heaters and a TV perfect for indoor-outdoor entertaining. The main floor also includes an updated powder room with a magnificent marble sink, a sunny combo mudroom-slash-home office/bedroom with custom built-ins, a full brand new bath, two-car garage, and home gym with direct access to the patio. The second floor has four beautiful bedrooms including the primary suite with ample, fully-outfitted closets and a modern, redesigned bathroom, and the three family bedrooms each have unique detailing such as window seats, sloped ceilings, and dormers, and share another modern and new full bathroom. The lower level has an open, finished rec room with wood burning fireplace, a laundry room, and tons of storage space. The property is fully fenced and includes a large, flat section which is perfect for fun and games, with a unique private path over a babbling brook to a wonderful, wooded area. If you are looking for truly turnkey in Scarsdale, this is it!
Sale Price: $2,800,000
Real Estate Taxes: $38,124
Assessment Value: $1,350,000
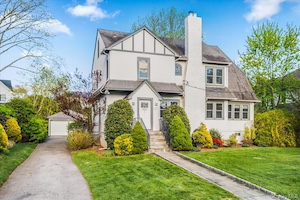 337 Heathcote Road Designed for today’s lifestyle, the home features three levels of thoughtfully curated living space with generously proportioned rooms ideal for both everyday living and effortless entertaining. A gracious foyer welcomes you to the main level, opening to a formal living room filled with natural light. Anchored by a wood-burning fireplace, the living room flows seamlessly into a sunroom/family room that can also serve as a home office. The formal dining room, with sliding glass doors to a generously sized deck, creates a wonderful indoor-outdoor connection—perfect for entertaining. Just off the dining room and easily accessible from the foyer is the beautifully renovated chef’s dine-in kitchen featuring custom cabinets, an island with quartz countertops and state-of-the-art Miele and Bosch stainless steel appliances. A powder room off the foyer completes the first floor. The second floor offers a spacious primary bedroom with a walk-in closet and a beautifully appointed ensuite bath, including a separate shower and soaking tub. Two additional generously sized bedrooms and a stunning hall bath complete this level. The third floor provides an ideal guest or nanny’s suite with a full bath and ample storage, including a cedar closet. The lower level includes a versatile recreation room, perfect for play, media, or exercise, along with a half bath, laundry room, and utilities. Outside, the level backyard offers exceptional space for play, pets, and entertaining, and is complemented by a separate oversized two-car garage. Move right in and enjoy the very best of Heathcote living in this stylish, turnkey home.
Sale Price: $2,300,000
Real Estate Taxes: $31,599
Assessment Value: $1,188,950
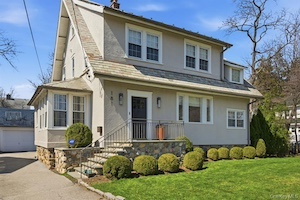 181 Webster Road This exceptional Scarsdale home, circa 1917 with heritage craftsmanship has been gracefully preserved while carefully considered remodeling and contemporizing has elevated the experience for today's modern living. At the heart of this sun drenched home the beautifully appointed modern eat-in Kitchen anchors daily life with Quartz countertops, Fabuwood Cabinetry, which blends traditional wood aesthetics with proven durability, 6 Burner GE Profile Oven (36"), Bosch Dishwasher, Built-in Microwave and French door Refrigerator smartly designed to enjoy access to a spacious deck with direct gas connect for BBQs and backyard. The Primary Bedroom is a serene respite from the day with an expansive walk-in closet making effortless organization a reality and the private bathroom is a restorative retreat with Travertine countertops, over-sized shower and built-in vanity area. This three bedroom home lives like four with a finished attic that invites fun and flexible living-from sleepovers to study sessions. The legal lower level offers scads of storage space, laundry, utilities plus extra room for a myriad of hobbies. This home offers room after room of generously scaled interiors, has been re insulated,completely rewired, re stuccoed, has new windows (except Living Room window), sports a young boiler(2yrs old), enjoys central a/c, has 8'8' ceilings and original hardwood floors throughout. A standout property that speaks for itself and is ready for the next generation.
Sale Price: $1,805,000
Real Estate Taxes: $26,681
Assessment Value: $950,000
Featured Listings:

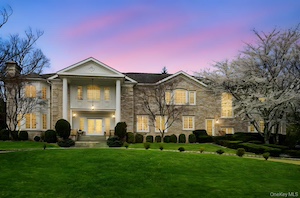
2 Coventry Court Larchmont Welcome to 2 Coventry Court, an exquisite Larchmont Colonial estate nestled in the Quaker Ridge strip. This stately residence offers approximately 11,590 square feet of meticulously designed living space, featuring seven bedrooms and seven full and three half bathrooms. Each bedroom boasts en-suite bathrooms, ensuring privacy and comfort for all residents and guests. This exquisite home's interior showcases high-quality built-ins, luxurious wall fabrics in the family room, and a vast saltwater fish tank that adds a touch of serenity. French doors open to a back terrace equipped with a BBQ area and a heated swimming pool, perfect for entertaining. In 2019, the exterior received a fresh coat of paint, enhancing its curb appeal. A smart home control system with surround sound was installed in 2018, offering modern conveniences throughout. Newly updated kitchen counters. The full finished basement includes a gym, media room, wine cellar, and abundant storage spaces. Additionally, the kitchen has been updated with new countertops, blending functionality with style. Situated close to four renowned private golf clubs and a public golf course, this home is a golfer's paradise. Its proximity to major highways and a short 30-minute train ride to Manhattan's Grand Central Terminal make commuting effortless. A must see home!
Click Here For More Information:
Listing Price: $4,590,000