






Another Banner Week for Home Sales
- Category: Real Estate
- Published: Wednesday, 19 August 2026 21:09
- Joanne Wallenstein
 Another banner week for home sales, as buyers close before the opening of the school year. The prices are out of sight.
Sales
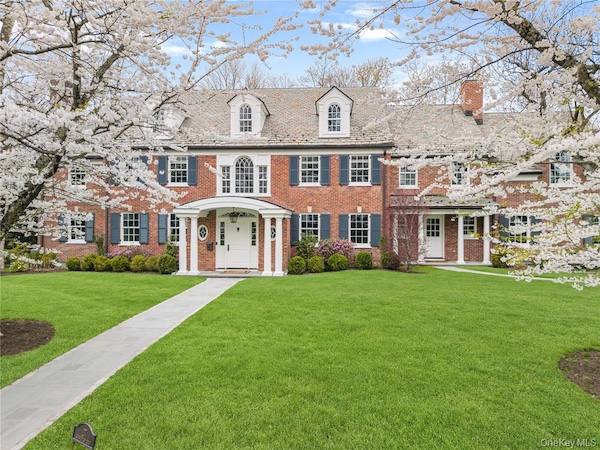
27 Kensington Road: One of Fox Meadow's most coveted addresses delivers on every level. This stately Georgian Colonial was rebuilt from the studs by Cum Laude, one of Scarsdale's premier builders and it shows in every detail. At 8,165 square feet, a grand entry opens to sun-drenched rooms with soaring ceilings, rich dentil moldings, and beautifully crafted random-width oak floors. Six bedrooms, five full baths, two powder rooms, and four fireplaces offer space for every occasion — from tranquil mornings to full-scale entertaining. The Bilotta kitchen is a showpiece: quartzite and marble countertops, Sub-Zero refrigerator and wine storage, Wolf range, Thermador oven and warming drawer, dual Miele dishwashers, built-in microwave and a dramatic two-story ceiling above an oversized island. A family room with fireplace and French doors to the backyard patio, finished lower level with walk-in wine cellar, and a versatile third-floor bonus area complete the picture. The primary suite delivers: a spa bathroom with soaking tub with jets, oversized shower, a Juliet balcony and a private office. En-suite bedrooms throughout ensure every guest feels at home. Infrastructure matches the finishes. Outside specimen plantings frame the stone patio built for long summer evenings. A 3-car garage with Tesla charger, the Vermont Slate roof, custom mudroom with built-in cubbies and second staircase complete this exceptional offering.
Sale Price: $5,950,000
Real Estate Taxes: $67,509
Assessed Value: $2,425,000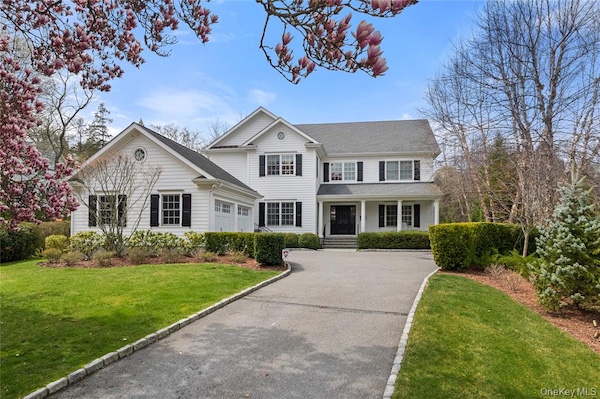 217 Rock Creek Lane: Built in 2013, this over 7,000 square foot home has been substantially upgraded with impeccable finishes. The main level features a light-filled open floor plan with gracious formal rooms, a chef’s kitchen with three dishwashers and high-end appliances, a wood/gas fireplace, and seamless flow for effortless entertaining. A conveniently located side entrance leads to an expansive mudroom adjoining an incredible laundry room with double washer and dryer. Upstairs, the chic primary suite impresses with a private oversized terrace and a luxurious spa-like bath. Additional bedrooms feature updated baths and thoughtful details throughout. The fully finished lower level has been transformed into a customized retreat with new flooring, a large playroom, dedicated gym area, plus an additional bedroom and bath—ideal for guests or an au pair. Set on an idyllic 0.45-acre property, the grounds have been extensively enhanced to create a true resort-like experience, featuring a full outdoor kitchen, expanded bluestone patio with pergola and built-in heaters, fenced-in backyard, professional landscaping, and custom outdoor lighting. Additional highlights include five zones of heating and cooling, a whole-house generator, custom millwork, a sophisticated built-in bar, designer lighting and wallpaper, a Lutron lighting system, and electric shades in the primary bedroom.
Sale Price: $4,400,000
Real Estate Taxes: $68,488
Assessed Value: $2,450,000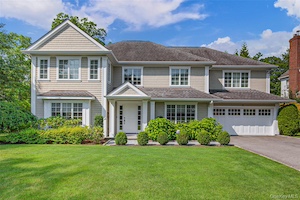 11 Mayflower Road: Situated on a beautiful, private .45-acre property in the highly desirable Quaker Ridge neighborhood of Scarsdale, this young Center Hall Colonial offers the ideal blend of classic design and modern living. Built in 2008, this home features a thoughtful layout for everyday living and entertaining with generously sized rooms, rich hardwood floors, beautiful millwork, and many updates and improvements throughout. Inside, an impressive double-height entry foyer welcomes you and opens to the formal living and dining rooms – bright spaces that flow seamlessly into the kitchen and family rooms. Surrounded by windows and filled with natural light, the family room features French doors opening to the patio for effortless indoor-indoor living. Anchored by a wood-burning fireplace, the space connects beautifully to the renovated chef’s kitchen. Overlooking the picturesque property, this modern kitchen is appointed with quartzite countertops, white cabinetry, premium appliances, a generous island with seating for four, and a sun-filled breakfast area. Just off the kitchen, a spacious mudroom provides direct access to the attached two-car garage, enhancing everyday convenience. A marble powder room, butler’s pantry, and a guest suite or office with an en-suite bath complete this level. Upstairs, the primary bedroom suite offers a serene retreat, overlooking the scenic property and featuring expansive his and her walk-in closets and a luxurious spa bath with heated floors, double vanity, soaking tub and separate shower. Four additional bedrooms – two with en-suite baths and two sharing a hall bath – offer plenty of space and feature outfitted closets, hardwood floors, and multiple exposures. A well-appointed second floor laundry room completes this level. A walk-up attic offers abundant storage and endless opportunities. The finished lower level offers expansive recreation space, a gym area and additional storage. Meticulously maintained, the home has benefited from many recent improvements, including a full house generator, new sump pumps, new hot water heater, new AC compressor and new washer and dryer. Outside, enjoy a private backyard oasis surrounded by mature trees and lush landscaping, with ample room for a pool while still preserving generous green space. A spacious stone patio with built-in bbq offers the perfect setting for outdoor dining, entertaining, and relaxing.
Sale Price: $4,025,000
Real Estate Taxes: $59,452
Assessed Value: $2,126,750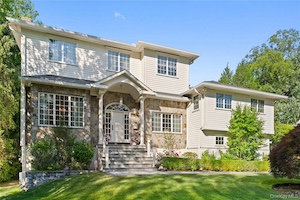 43 Black Birch Lane:From the moment you step into this grand entrance foyer, with soaring 11 foot ceilings stop you in your tracks. The stunning six bedroom, four and a half bathroom home on .53 private acres delivers large entertaining spaces, style, and sophistication at every turn. The first floor is made for living and entertaining with a formal living room, an elegant dining room room that seats 20, a sun drenched family room with a wall of floor to ceiling windows that has a French sliding door to a deck, a chef‘s kitchen featuring a Wolf range, oven and microwave, Miele dishwasher, Calcutta countertops, custom cabinetry, and a banquet breakfast area. A handsome study with French doors and built-ins completes the main level. The second floor offers three generous bedrooms, including one en suite plus a hall bath. The entire third floor is devoted to a dreamy primary suite, soaring tray ceiling, two oversized custom walk-in closets, and a brand new (2025) spa bath with custom cabinetry, marble countertops, soaking tub, separate shower and water closet. The third floor also has a private study/bedroom. The lower level surprises with a large recreation room with a fully equipped bar that includes a sink, GE monogram dishwasher, beverage refrigerator, marble counter top, custom cabinetry, wine refrigerator, gym, additional play room/media room, bedroom, full bath, mudroom with built-ins, door to a private bluestone patio with TV, electric awning, and lush surroundings. Your own backyard retreat. Beautiful masonry, retaining walls, hardwood floors throughout.
Sale Price: $3,850,000
Real Estate Taxes: $46,823
Assessed Value: $1,675,000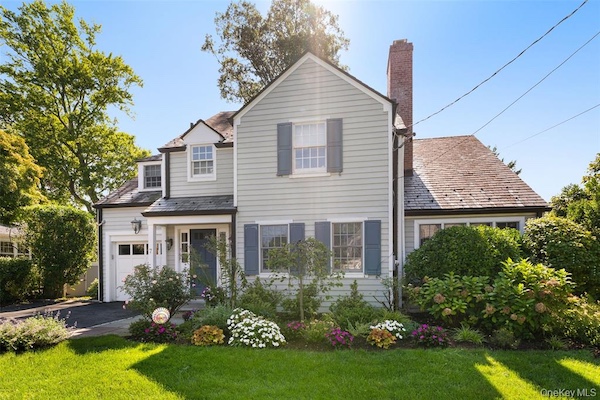 7 Lenox Place: Embrace luxury living in this completely turnkey showplace in an ultra prime Heathcote location. From the moment you arrive, the picture perfect exterior and manicured landscaping signal the exceptional care and attention to detail found throughout. A gracious formal entryway introduces this home's thoughtfully designed floor plan that provides for seamless entertaining and easy living. Its elegant entrance is complimented by a jewel box powder room and a generous coat closet. The living room offers a polished retreat with a fireplace, and two inviting window seats and built ins. At the heart of this home lies a stunning chef's kitchen. A marble wet bar leads to the kitchen with custom cabinetry, stone countertops and a fleet of high end appliances. The massive marble center island anchors this impressive room and is perfect for meal prep or informal dining. The large formal dining room is the perfect place for your next dinner party and connects to the deck for after dinner drinks and conversation. Completing the first floor are the cozy den- perfect for movie night or board games- and a handsome light filled office. Sleep soundly in the impressive owner's suite, where a king sized bedroom features soaring ceilings and a massive walk in closet. The exquisite spa bath has an oversized walk-in rain shower and soaking tub, double sinks, a makeup vanity and a private water closet and radiant heat flooring. An additional large bedroom with beautiful en suite bathroom and two addition spacious bedrooms and a hall bathroom complete the second floor. The lower level has a gym, a large and inviting rec room, a full bathroom and an office/den that has the potential to be a fifth bedroom, along with a laundry room.
Sale Price: $3,150,000
Real Estate Taxes: $46,125
Assessed Value: $1,650,000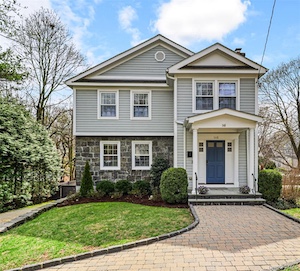 146 Boulevard:This beautifully renovated and expanded young Colonial offers the perfect blend of modern luxury and everyday convenience. Boasting over 4,000 square feet of thoughtfully designed living space, this 5-bedroom, 4.5-bath home is ideally located just a short walk to the village’s restaurants, shops, and train, with a free bus to both the elementary and middle schools. Directly across the street, enjoy access to Hyatt Park’s state-of-the-art playground. The main level features an inviting open-concept layout, highlighted by a spacious kitchen with a center island and peninsula, equipped with a 2021 Sub-Zero refrigerator and 2022 Miele dishwasher. A separate breakfast area with sliders opens to a large deck, seamlessly connecting to a patio and large fenced-in backyard—perfect for entertaining. The adjoining family room offers a cozy gas fireplace, while formal living and dining rooms provide elegant spaces for gatherings. Upstairs, the expansive primary suite impresses with a tray ceiling, two custom walk-in closets, a gas fireplace, and a luxurious spa-like bath with double vanity, soaking tub, and separate shower. Three additional generously sized bedrooms include one en-suite, plus a hall bath and conveniently located second-floor laundry. The finished lower level is designed for both relaxation and functionality, featuring an entertainment room with built-in storage, a full-size Thermador refrigerator, and a wine column. A walk-out bedroom or gym with a Murphy bed and a full bath with steam shower adds versatility, along with abundant closet storage and direct garage access.
Sale Price: $3,060,000
Real Estate Taxes: $31,019
Assessed Value: $1,100,000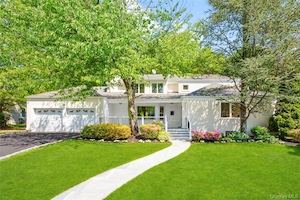 233 Evandale Road:Set in Edgemont’s highly sought-after ABC Streets neighborhood, known for its level streets, walkability, and easy neighborhood lifestyle, this beautifully updated move-in ready home offers an exceptional combination of space, flexibility, and modern everyday living. Positioned on a quiet street within one of the neighborhood’s most desirable sections, the home is surrounded by larger properties while still maintaining the warmth and convenience of the broader neighborhood. Filled with natural light and designed with bright, airy living spaces throughout, the first floor features gracious formal living and formal dining rooms for entertaining. In the back, an expansive open kitchen with abundant counter space flowing directly into a large great room with easy access to mudroom, laundry and two car-garage. The first floor also offers rare flexibility with a primary suite featuring a spa-like bath, and an additional room currently used as an office with an adjacent full bath, creating versatility to be used as a 5th bedroom. Upstairs, another suite with en-suite bath provides additional privacy and versatility, complemented by two additional bedrooms, a hall bath, and an open second-floor landing currently used as a homework/study area, creating an ideal space for reading, studying, or everyday life. The finished lower level offers additional recreation and gathering space, along with a large storage area currently used as a home gym and a prized cedar closet, adding exceptional versatility beyond the main living areas. Set on more than half an acre of park-like and beautifully usable property, the expansive outdoor space offers endless possibilities for recreation, entertaining, or future enhancements potentially a pool or tennis court.
Sale Price: $2,285,000
Real Estate Taxes: $51,122
Assessed Value: $1587,800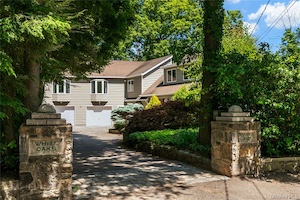 30 High Point Lane: Edgemont home, set on a bucolic, park-like over half-acre lot at the end of a tranquil dead end street. Offering a wonderful blend of classic charm and modern updates, this home is designed for comfortable everyday living and effortless entertaining. A welcoming entry foyer leads to the spacious living room, where a fireplace and oversized baywindows showcase picturesque views of the lush property and fill the space with natural light. The dining room features sliding glass doors that open to an expansive wraparound deck, creating a seamless indoor-outdoor flow. Beyond, the private backyard offers an exceptional outdoor setting with sweeping lawn space and a sense of privacy rarely found. The recently renovated chef’s eat-in kitchen opens directly to the family room, highlighted by soaring ceilings and walls of windows overlooking the beautifully landscaped grounds. A tastefully updated powder room, first-floor laundry room, mudroom, and private home office add convenience and functionality. Upstairs, three generously sized bedrooms share two full hall baths, while the spacious primary suite offers a peaceful retreat with its own en-suite bath featuring marble floors, a skylit ceiling, jacuzzi, and European style bidet. The lower level includes an additional 289 square feet of flexible bonus space, ideal for a playroom, gym, hobby room, workshop, or storage. Set on a spectacular property with an ideal layout and sought-after location, this home offers the space, comfort, and lifestyle today’s buyers are looking for!
Sale Price: $2,050,000
Real Estate Taxes: $55,359
Assessed Value: $1,809,900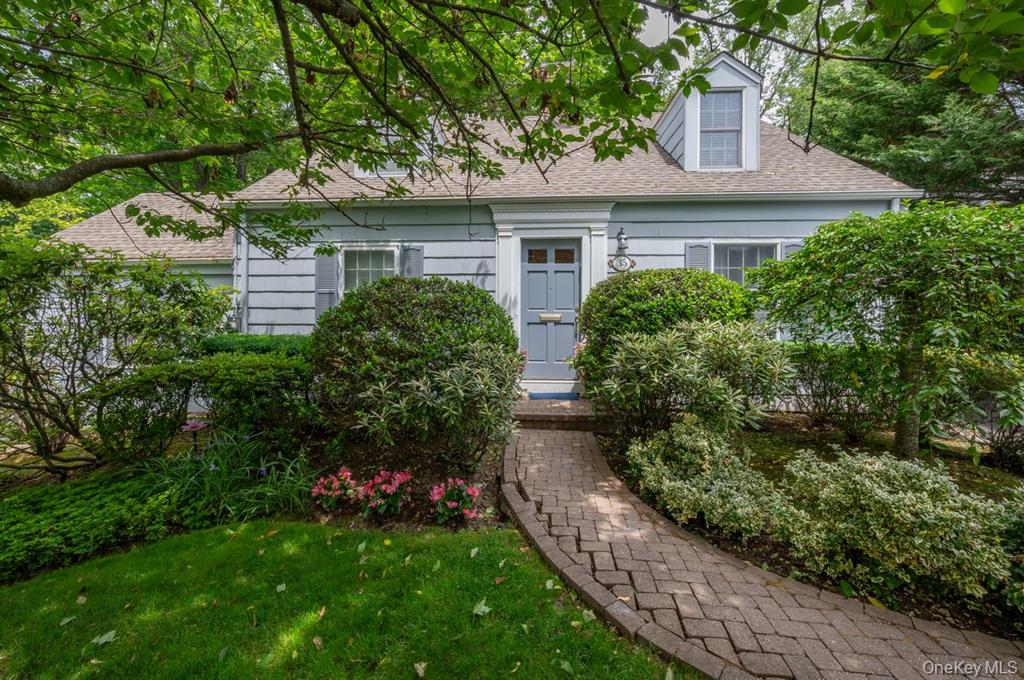 35 Mount Joy Avenue: Beautifully updated home in Edgemont. Nestled on a picturesque 0.26-acre level lot, this charming and spacious home offers the perfect blend of comfort, style, and convenience. The welcoming first floor features a generously sized living room with a cozy wood-burning fireplace, an updated kitchen with quartz countertops, stainless steel appliances, and abundant cabinetry, all opening seamlessly to the family room with a second wood-burning fireplace—ideal for everyday living and entertaining. The first-floor primary suite provides a peaceful retreat, complete with ample closet space and a private bath. Upstairs, you'll find two spacious bedrooms featuring charming window seats and a full hall bath. The basement features laundry, storage and an above ground oil tank. Outside, the park-like grounds create a private oasis for relaxation and entertaining. Enjoy dining and gatherings on the stone patio, surrounded by mature trees and a lovely pergola that invites you to unwind and enjoy the outdoors.
Sale Price: $1,400,000
Real Estate Taxes: $29,613
Assessed Value: $1,035,000
Featured Listings
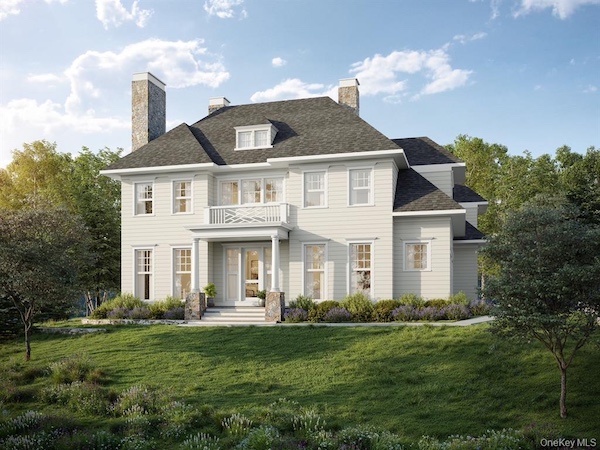 17 Highland Way, Scarsdale: Welcome to 17 Highland Way, a stunning 6,050 square foot new construction masterpiece in the heart of Fox Meadow. This is a rare opportunity to customize the interior finishes of a custom-built home by one of Scarsdale's premier builders while there is still time to make it your own. The residence offers an incredible sense of scale with 10-foot ceilings on the first floor, 9-foot ceilings on the second and lower levels, and an airy 8-foot ceiling on the third floor. With seven bedrooms and seven-and-a-half bathrooms, the layout is thoughtfully designed for both luxury and functionality. First Floor: Ideal for entertaining with a Living Room and Family Room, each featuring a gas fireplace. The chef’s kitchen boasts custom JEM cabinetry, quartz countertops, a 48" Wolf stove, Sub-Zero 48" refrigerator, wine fridge, Wolf microwave, and two Bosch dishwashers. Highlights include a separate butler’s pantry, food pantry, a convenient mudroom off the garage, and a flexible guest bedroom/office with a full bath and also a powder room. Second Floor: A serene Primary Suite with a spa-like bath and two large walk-in closets. Three additional bedrooms—each with its own en-suite bathroom—and a dedicated laundry room complete this level. Third Floor & Lower Level: The third floor features a private bedroom and full bath. The finished lower level offers a spacious play area plus a seventh bedroom and full bath. Located just a short walk to the train, this home perfectly blends architectural elegance with amenities to please the most discerning buyers! Anticipated completion date is Summer 2027. Learn more here.
List Price: $5,450,000
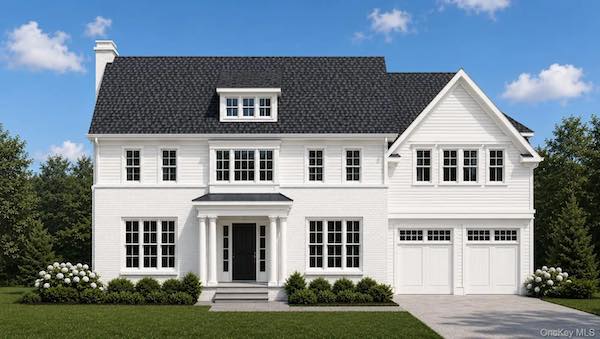 54 Drake Road, Scarsdale: Introducing an exceptional new construction Center Hall Colonial by a highly regarded local builder, ideally situated in the coveted Edgewood neighborhood of Scarsdale. Thoughtfully designed with timeless architecture, superior craftsmanship, and today's most sought-after amenities, this spectacular home offers generous living spaces, elegant finishes, and an effortless floor plan for both everyday living and gracious entertaining. A welcoming center hall foyer opens to beautifully proportioned formal rooms, including an elegant dining room designed to host memorable gatherings large and small and formal living room. The heart of the home is the stunning chef's kitchen, where function and style come together seamlessly. Featuring an oversized center island with abundant seating, custom cabinetry, Wolf, SubZero and Bosch appliances, and a spacious breakfast area, the kitchen is designed for both casual meals and entertaining on a grand scale. Separate food and butler's pantries provide exceptional storage and preparation space, making cooking and hosting effortless. From the kitchen sink, enjoy views of the private backyard with stone patio, creating a wonderful connection between indoor and outdoor living. The kitchen opens directly into the expansive family room, highlighted by a gas fireplace that creates a warm and inviting atmosphere year-round. Additional first-floor amenities include, a thoughtfully designed mudroom outfitted with custom storage a stylish powder room. Convenient side-door access for grocery deliveries to the mudroom, along with direct entry from the garage, ensures everyday practicality without sacrificing elegance. The home's impressive scale is enhanced by soaring 10-foot ceilings throughout the first floor, filling every room with natural light and a sense of openness. Upstairs, 9-foot ceilings continue throughout the second level. The luxurious primary suite serves as a private retreat, featuring a tray ceiling, separate his-and-her walk-in closets, and a spa-inspired bath complete with a deep soaking tub, oversized shower, double vanity with custom cabinetry, and refined designer finishes. Three additional bedrooms provide ample accommodations. One bedroom enjoys its own en-suite bath, while two additional bedrooms share a beautifully appointed Jack-and-Jill bathroom. A dedicated laundry room on the second floor adds convenience and functionality to daily living. The finished lower level offers remarkable flexibility with 9-foot ceilings and abundant recreation space. This level includes an additional bedroom and full bath, ideal for guests or an au pair. A spacious playroom provides room for recreation and relaxation, while a separate area is perfectly suited for a home gym, fitness studio, or hobby space. Located in one of Scarsdale's most desirable neighborhoods, this extraordinary new home combines classic Colonial architecture with modern luxury and thoughtful design. With generous room sizes, exceptional ceiling heights, premium finishes, and a floor plan tailored to today's lifestyle, this is a rare opportunity to own a custom-built home in the heart of Edgewood. Learn more here.
List Price: $4,495,000