






Just in Time for the First Bell: 12 Homes Sold This Week
- Category: Real Estate
- Published: Wednesday, 26 August 2026 17:30
- Sharon Higgins
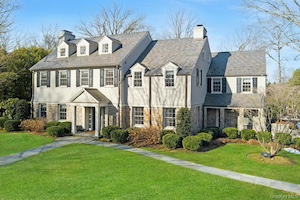
Twelve homes closed this week in Scarsdale and Edgemont, just in time for the start of the school year. That means plenty of moving trucks will be making their way through the neighborhoods as new residents settle in before the first bell rings. Most of these 12 homes sold above asking price and quickly, with several selling in as few as 10 days, reflecting the continued demand for homes in our local communities. Take a look at these recent sales, along with this week’s two featured listings below.
Sales:
19 Overlook Road Custom rebuilt, move-in ready home set on private 0.6 acre lot in prime Fox Meadow location with a stunning pool. Fully gut-renovated and redesigned in 2022 by Cum Laude Group and architect Rosamund Young, the home reflects impeccable craftsmanship and luxurious finishes throughout. A gracious entry introduces beautifully proportioned interiors. The formal living room features a gas fireplace with marble surround and custom built-ins, while the family room enjoys sweeping views of the private backyard. The custom kitchen is equipped with Sub-Zero and Miele appliances, refined cabinetry, and a marble island, perfectly suited for both daily living and entertaining. A formal dining room with gas fireplace, mudroom with heated floors, and two powder rooms complete the main level. The home offers five bedrooms, five full baths, and two half baths. The primary suite is a luxurious retreat with a spa-like bath, steam shower, freestanding soaking tub, and two oversized walk-in closets. Three additional en-suite bedrooms and an upstairs family lounge provide flexible living space, complemented by the convenience of two laundry rooms. The finished lower level includes a spacious playroom, gym, additional bedroom, full bath, and laundry. Outdoor living is equally impressive, highlighted by a 22x38 gunite pool with automatic cover and built-in spa, Lynx grill, Big Green Egg, and newly installed bluestone patios. Mature screening and a professionally designed landscape plan create a private, resort-like setting. Additional features include a four-car garage, whole-house generator, and integrated smart home technology. A rare opportunity to own a meticulously rebuilt home in one of Scarsdale’s most desirable neighborhoods.
Sale Price: $5,700,000
Real Estate Taxes: $92,319
Assessment Value: $3,287,000
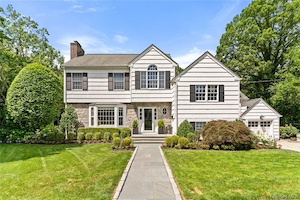 26 Lincoln Road Designed for both everyday living and entertaining, the heart of the home is the spectacular chef's kitchen, fully renovated in 2022. Featuring premium appliances, a large center island, double ovens, a warming drawer, wine refrigerator, abundant custom storage, and even a built-in dog bowl, this thoughtfully designed space opens to a sun-drenched eat-in area overlooking the expansive, level backyard. The home's beautifully proportioned living room, dining room, and family room provide the perfect backdrop for elegant gatherings and comfortable suburban living. Five generously sized bedrooms offer flexibility and comfort, including a luxurious primary suite featuring separate his-and-her walk-in closets, including a recently renovated custom closet (2024), a private gym, and a spa-inspired bath with a Jacuzzi tub and steam shower. Outdoor living is equally impressive. The expansive flat backyard is an entertainer's dream featuring a built-in Lynx barbecue, a welcoming fire pit, and a premium Sonos sound system with dedicated outdoor patio speakers, allowing seamless music enjoyment both indoors and out. Additional recent enhancements include a reinstalled electric pet fence (2024), five hardwired Ring security cameras, an ADT alarm system, and an impeccably organized garage with an epoxy floor and custom shelving. This move-in ready home offers the perfect combination of style, comfort, and convenience
Sale Price: $3,800,000
Real Estate Taxes: $43,772
Assessment Value: $1,550,000
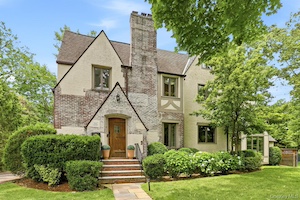 31 Dobbs Terrace Nestled in a private corner in a prime Greenacres location, this light-filled Tudor offers the perfect blend of timeless charm and modern conveniences. The home’s layout flows seamlessly, from the spacious formal living room with wood-burning fireplace, to the dining room, and to the custom kitchen with beautiful tile work and radiant heated floors. The oversized family room is the heart of the home. Its soaring cathedral ceiling, gas fireplace, and walk-out to the deck and yard creates the perfect space for indoor/outdoor living. An office with custom built-ins, powder room, and laundry room complete the first level. On the second floor, the gracious primary suite includes a dressing area, 4 closets, and updated bathroom with radiant heated floors. There are two additional bedrooms and a hall bathroom, also with radiant heated floors. The third floor offers a large bedroom with an en-suite bathroom and ample attic storage. On the lower level is the fifth bedroom, a renovated full bathroom, two recreation spaces and a walk-out to the yard. The level backyard with its large deck and lower patio is the ideal setting for family gatherings and entertaining.
Sale Price: $2,968,000
Real Estate Taxes: $38,337
Assessment Value: $1,365,000
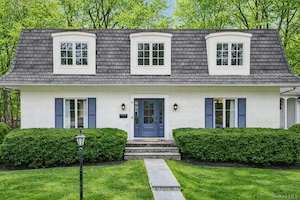 40 Springdale Road Privately set and beautifully renovated, this exceptional home blends refined design with effortless everyday living. Thoughtfully reimagined from top to bottom, every space reflects a commitment to quality craftsmanship and elevated finishes. A sophisticated entry foyer with intricate herringbone hardwood floors and a statement staircase creates an unforgettable first impression. Elegant details continue throughout the home, designed with both style and function in mind. The heart of the home is the sun-filled kitchen and family room, featuring premium appliances including a Bertazzoni range, a stunning backsplash, generous seating, and a convenient pantry. French doors lead seamlessly to an expansive deck—perfect for entertaining or relaxing in a private outdoor setting. The living and dining rooms are elegantly appointed and serve a perfect flow for entertaining. Upstairs, there are four bedrooms including a serene primary suite complete with a walk-in closet, 2 additional custom closets, and a spa-like bath with dual vanities and a large marble shower with built-in seating. The fully finished lower level provides an impressive amount of flexible space, including a bedroom and full bathroom as well as a large room ideal for recreation, fitness, or a home office. Enjoy playing in the sprawling and private yard on a flat .40 acre. A true turnkey home where thoughtful design meets modern luxury.
Sale Price: $2,850,000
Real Estate Taxes: $43,066
Assessment Value: $1,525,000
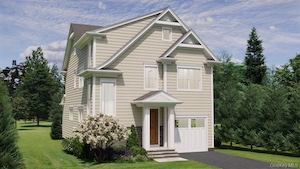 16 Hamilton Road Welcome home to this beautiful new construction by a premier builder, where quality craftsmanship and thoughtful design shine throughout. Perfectly set on a tree-lined street, this exceptional residence offers modern luxury, generous living spaces, and an unbeatable location. The first floor is designed for both everyday living and effortless entertaining, featuring elegant living and dining rooms, a spacious family room with a cozy gas fireplace and direct access to the outdoor deck, and an open chef’s kitchen ideal for gatherings. A powder room, convenient cubbies, and direct access to the garage complete this level. The second level hosts a serene primary suite with a luxurious primary bath, an additional en-suite bedroom, two well-appointed bedrooms with an adjoining bath, and a conveniently located laundry room. On the third level, you’ll find a versatile sitting room, a bedroom or home office, and a full bath—perfect for guests or quiet work-from-home space. The finished lower level expands the living area with a large playroom, a sixth bedroom, and a full bath, offering flexibility for guests, extended family, or recreation.
Sale Price: $2,820,000
Real Estate Taxes: $18,143
Assessment Value: $525,000
 80 High Point Road This beauty has it all: very large rooms, a modern layout and flow, luxurious primary suite with large dressing room on the first floor, a grand dining room for gatherings and holidays, a very large redone kitchen with room for a table for at least 8 people, large granite island, copious counter space and storage and the best of appliances, including 3 ovens, a microwave and a warming drawer - this is a "hang out" kitchen! Butler's pantry and large pantry add even more space and storage. The living room and family room with many built-ins and bookshelves share a two sided stone fireplace and flow into each other for a modern feeling and great light and space. The cathedral ceiling is made of pecky cypress, a beautiful and unusual wood. Off the living room and the kitchen is a large charming wrap-around porch which allows you outdoor enjoyment and views of the pool, and the lush grounds, playground, and gardens - also enjoy ample room for the grille and outdoor meals and celebrations. The second level with wonderful light and space has 3 additional terrific bedrooms, 2 bathrooms, large loft playroom or office and access to the attics. The finished lower level sports a delightful family room addition with a bar , wine refrigerator and easy access to the pool and patio, 2 extra rooms that can be used as offices, crafts rooms, dressing rooms, storage etc. One room, with some alteration may be able to be a bedroom. There is a beautiful new full bathroom. Complete with a laundry room and gym area, this level will be a happily used space. 80 High Point is a place you will be delighted to come home to and pleased to show off to everyone you know!
Sale Price: $2,702,000
Real Estate Taxes: $57,760
Assessment Value: $1,868,700
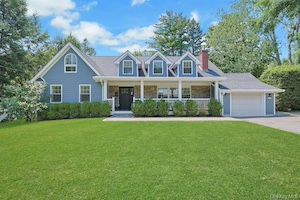 250 Evandale Road A dramatic double-height entry and open staircase introduce a light-filled interior where soaring ceilings, expansive windows, and a thoughtfully designed open floor plan create a wonderful sense of space and connection. The heart of the home is the spectacular chef's kitchen, featuring an oversized stone island, premium stainless steel appliances, abundant custom cabinetry, and a separate enclosed cooking kitchen that allows meal preparation to remain tucked away while entertaining. The kitchen flows seamlessly into a spacious dining area and an impressive family room anchored by a gas fireplace, custom built-in cabinetry and bookshelves, built-in speakers, and walls of glass with sliding doors opening to a deck with built-in benches and the level backyard, creating a seamless indoor-outdoor lifestyle. Designed with remarkable flexibility, the first floor also offers two bedrooms and two beautifully renovated full baths. One serves as an ideal first-floor primary suite with a walk-in closet and luxurious ensuite bath with oversized shower and is currently configured as a home office. A second bedroom, presently used as a guest room, is conveniently located adjacent to a renovated hall bath. Completing this level are a laundry room, mudroom with side entrance, and an attached one-car garage equipped with a Tesla charger. The second floor continues to impress with a generous landing that provides an ideal play area, homework space, or home office. The tranquil primary suite is a true retreat, featuring a vaulted ceiling with architectural collar ties, a spacious walk-in closet, and a stunning spa-inspired bath with a soaking tub, oversized shower with rain head and handheld shower, and an elegant trough-style vanity. The suite is also plumbed for a future gas fireplace. Two additional generously sized bedrooms with vaulted ceilings complete this level, including one with a walk-in closet and another featuring two closets and a delightful hidden playroom. A beautifully renovated hall bath with double vanity, private water closet, and tub/shower serves these bedrooms. The finished walk-out lower level adds exceptional versatility with a spacious recreation room, private office, powder room, large storage room, and direct access to the backyard. Already wired for speakers and plumbed for a future gas fireplace, this level also includes an egress window, offering the potential to create an additional legal bedroom if desired. Outside, the level, private backyard is framed by mature trees and offers wonderful space for entertaining, recreation, and play. The deck with built-in seating provides the perfect spot for outdoor dining or relaxing while overlooking the yard, while a premium playset set on a cushioned rubber play surface provides endless enjoyment.
Sale Price: $2,452,000
Real Estate Taxes: $49,992
Assessment Value: $1,617,400
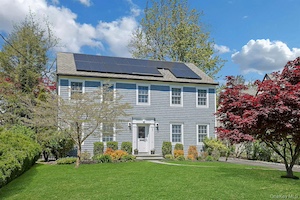 33 Lawrence Road With a layout designed for today’s lifestyle and a warm, inviting feel throughout, this home seamlessly blends everyday comfort with gracious entertaining. A well-appointed foyer welcomes you with a striking staircase, powder room, and coat closet, setting the tone for the home’s elegant interiors. The foyer opens to a spacious formal living room, perfect for gathering with friends, and a refined formal dining room, ideal for hosting intimate dinners and special occasions. At the rear of the home, the chef’s kitchen is both stylish and functional, featuring granite countertops, a peninsula for casual dining, and premium appliances. French doors provide easy access to the spacious bluestone patio, creating a natural flow for indoor-outdoor living. Up a half flight, a generous family room with a wood-burning fireplace offers a comfortable and inviting space for everyday living, complete with views overlooking the beautiful backyard gardens. A few steps above, the private bedroom level features a spacious primary suite with two walk-in closets and a luxurious en-suite bath with a Jacuzzi tub and shower. Two additional large bedrooms and an updated hall bath complete this level. Just a few steps further, a fourth oversized bedroom overlooking the backyard offers excellent flexibility, with two walk-in closets, ideal for guests, a home office, or a recreation room. The lower level adds valuable bonus space, featuring a versatile room with two windows and an egress door, perfect for a gym or office, along with laundry and additional storage. A valuable and eco-conscious upgrade, the fully owned solar panels deliver outstanding efficiency, resulting in minimal electric costs. The outdoor setting completes the home, offering a beautiful, level, lush backyard ideal for play, relaxation, and entertaining, along with a detached two-car garage. The expansive patio offers multiple areas for grilling, dining, and relaxing, creating the perfect setting to entertain while keeping an easy eye on play in the yard.
Sale Price: $2,307,000
Real Estate Taxes: $34,594
Assessment Value: $1,225,000
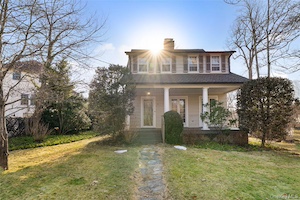 2 Oakwood Place The main level offers a gracious living room that flows seamlessly into a spacious dining room, creating an inviting layout for both everyday living and entertaining. The sun-filled level also includes an eat-in kitchen and powder room. The second level offers three bedrooms, two full bathrooms, and a bonus room or home office with excellent potential for expansion. Set on .43 acres, the property provides exceptional outdoor living with a charming front porch, mature trees, expansive lawns, and ample space for gardening, entertaining, or future expansion. Offered “as is”, this property presents a wonderful opportunity to bring your vision and transform a Fox Meadow classic into your dream home. Blending historic charm, generous space, and an unbeatable location, this home offers endless potential to create something truly special.
Sale Price: $2,107,000
Real Estate Taxes: $26,450
Assessment Value: $1,040,000
372 Fort Hill Road Nestled in the heart of the highly sought-after Edgemont School District and neighborhood, this sun-drenched four-bedroom, three-and-a-half bath home offers the perfect blend of comfort, style, and convenience. Ideally located just a 32-minute express train ride to New York City and close to schools, shops, and transportation, this exceptional property offers the perfect flow for both everyday living and easy entertaining. At the center of this home is a spectacular kitchen featuring custom cabinetry, stainless steel appliances, and a generous center island, opening seamlessly to the adjoining family room. Sliding doors lead to an expansive deck and patio overlooking the breathtaking 0.79-acre private, lushly landscaped yard with beautiful park-like views. The inviting living room showcases a fireplace and built-ins and the formal dining room is ready for hosting the holidays. The flexible first-floor office can easily serve as a den as well as a guest room, and the powder room completes the first floor. Upstairs, the spacious primary suite offers a tranquil retreat featuring its own pristine bathroom and private terrace overlooking the serene grounds. The finished lower level provides exceptional versatility with abundant space for a playroom, media room, and gym area. A mudroom complete with laundry and access to the oversized two-car garage adds everyday convenience. Generous closets and storage can be found throughout the home.
Sale Price: $1,650,000
Real Estate Taxes: $44,825
Assessment Value: $1,450,300
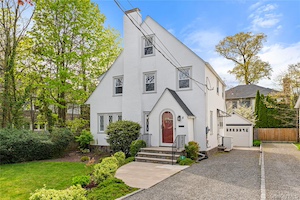 5 Jefferson Road Located on a quiet, residential street and renovated in 2022, the updates include a renovated kitchen and main floor bathroom, new floors throughout and a full house generator. The sun-drenched main level features an expansive family room with a wood-burning fireplace and dedicated home office area with backyard access. The newly renovated chef’s kitchen is equipped with premium brand stainless steel appliances, elegant marble countertops and custom cabinetry providing plenty of storage. The kitchen has open access to a spacious dining room with a large bay window overlooking the backyard. There is a newly renovated main floor bathroom and a door leading to the private, fenced backyard. Upstairs, the home features a lovely primary suite with ample closet space and wonderful natural light. There are two nicely-sized bedrooms and a full bathroom with a large bathtub for comfort and functionality. The basement offers endless opportunities for additional living space to include a recreation room, home office and/or home gym. There is a one car, detached garage with a side door leading directly to the serene backyard which features a bluestone patio and plenty of area for a playset and/or trampoline. The yard is completely fenced and offers mature landscaping for privacy. This home offers a seamless blend of modern luxury and quintessential Scarsdale charm.
Sale Price: $1,500,000
Real Estate Taxes: $21,064
Assessment Value: $750,000
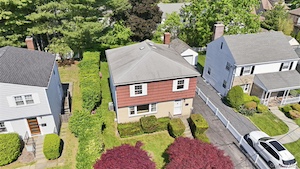 167 Gaylor Road Set on a quiet, tree-lined street in one of the most desirable Scarsdale neighborhoods, this comfortable Edgewood home offers generous proportions, an abundance of natural sunlight and a welcoming layout ideal for everyday living. Prime location puts parks, schools, shops, transportation and houses of worship all within strolling distance. The main level features an oversized Living Room with large east facing windows that fill the space with early morning sunlight creating a warm and airy atmosphere. The Dining Room offers great space with sliding doors to the backyard patio and level yard making indoor/outdoor entertaining seamless. The kitchen offers excellent space and functionality with ample cabinet storage and counter space and room for casual dining. The convenience of a guest powder room and closets completes this floor. There are three spacious bedrooms upstairs with well proportioned closets, hardwood floors and beautiful natural light. The full bath is centrally located and easily accessible from all bedrooms. There is an enormous recreational space in the lower level (784 square feet) with the convenience of a wet bar, granite countertops, storage and access to the backyard. Updates include electric, granite countertops in lower level, kitchen exhaust hood and refreshed bathrooms. This property offers the rare combination of simplicity, space and location.
Sale Price: $1,362,500
Real Estate Taxes: $19,727
Assessment Value: $750,000
Featured Listings:

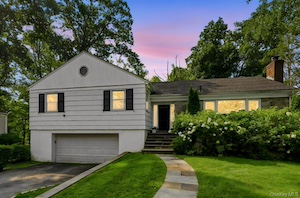 24 Benedict Road This fantastic, bright, clean and newly renovated house in the heart of Scarsdale is sure to delight! Open floor plan with custom built chef's eat-in kitchen. Wood floors have been beautifully refinished. Sparkling features and fixtures throughout. Brand new modern trims accentuate this home all throughout. New bathrooms. Two car garage with wide driveway. Private property provides for a perfect sanctuary after a long day at work, or to entertain on the weekends and during holidays. Close to public transportation, playgrounds, parks, and more. Enjoy the easy life in Scarsdale!
Click Here For More Information:
Listing Price: $2,100,000
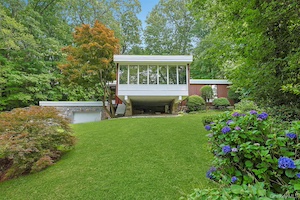 20 Sprain Valley Road Mid-Century Modern masterpiece in the award-winning Edgemont School District, just minutes from the Scarsdale Metro-North station with an approximately 33-minute express commute to Grand Central Terminal. Originally built in 1960 and meticulously gut renovated in 2008, this light-filled contemporary seamlessly blends timeless modern design with today's luxury finishes and systems. Surrounded by mature trees and lush landscaping, the home offers exceptional privacy while showcasing walls of glass, warm mahogany detailing, and an effortless connection to the outdoors. A front stairway with a snowmelt feature leads to the welcoming porch and an impressive custom solid mahogany front door. Inside, the foyer sets the tone with radiant-heated bluestone flooring, rich mahogany paneling, and oversized windows that flood the space with natural light. The dramatic living/dining room embodies classic Mid-Century Modern design with expansive floor-to-ceiling windows framing picturesque wooded views, beautiful mahogany paneling, and an airy, open layout ideal for both everyday living and entertaining. The stunning Polyform kitchen was thoughtfully redesigned with sleek European cabinetry, limestone countertops, a large center island with seating for four, dual sinks with disposals, skylight, and a separate breakfast area with sliding doors to the patio. Premium appliances include a Thermador gas range with grill, convection oven and infrared broiler, Thermador hood, fridge/freezer, microwave and wall oven, Miele dishwasher, GE Monogram wine refrigerator and striking Waterworks glass tile backsplash. The private primary suite has radiant heated floors and is a peaceful retreat featuring sliding doors opening directly to the stone patio, an outfitted custom closet, and a beautifully renovated spa bath with radiant heated floors, Polyform vanity with limestone countertop, and an oversized walk-in shower with dual shower heads. Two additional spacious bedrooms feature outfitted closets, hardwood flooring, and oversized windows. The renovated hall bath continues the home's sophisticated aesthetic with a Polyform vanity and elegant Waterworks glass tile finishes. The walk-out lower level offers radiant heated floors, central air conditioning, and exceptional flexibility with a spacious room that could be reimagined as a recreation room, home office, or media space, renovated powder room, laundry room, generous storage, multiple closets, utilities, and direct access to the oversized garage. Outdoor living is equally impressive. The professionally designed bluestone patio, completed during the renovation, features a natural gas five-burner built-in grill, separate charcoal grill, built-in fire pit, outdoor lighting, beautiful stacked stone retaining wall and serene spaces for relaxing or entertaining. An exterior security camera system is also included. Major improvements completed during the 2008 renovation include all new mahogany clad windows, new mahogany paneling throughout all rooms, solid-core mahogany interior doors, updated HVAC systems, bamboo flooring, renovated kitchen and baths, and countless additional upgrades. Impeccably maintained and move-in ready, this exceptional residence offers the rare opportunity to own a true Mid-Century Modern home that perfectly balances iconic architecture, modern comfort, and sophisticated style in one of Westchester's most sought-after school districts.
Click Here For More Information:
Listing Price: $1,495,000