







Fewer Sales, but Buyers Remain Motivated
- Category: Real Estate
- Published: Wednesday, 14 October 2026 16:59
- Sharon Higgins
As the October air turns cooler and the leaves begin to fall, the local real estate market may be settling into a slower autumn pace, with just two homes sold this week. But buyers are still moving quickly when the right property comes along: both homes sold above asking price and spent fewer than 10 days on the market. With inventory still historically low, the limited number of sales may reflect a shortage of available homes rather than a lack of buyer interest. Check out these two recent sales and the featured listings below to see how the Scarsdale and Edgemont markets are unfolding.
Sales:
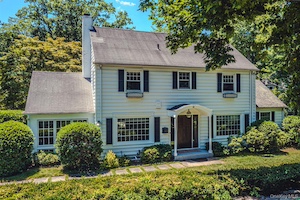
12 Drake Road Nestled on .27 acres, this sunny and inviting colonial offers exceptional privacy, a beautiful backyard, and a lovely patio perfect for outdoor entertaining. Easy access from the eat-in kitchen and living room creates seamless indoor-outdoor living for barbecues and gatherings. This immaculate home features 5 bedrooms and 3.5 baths (2962 interior sq. ft) with numerous updates completed between 2011 thru 2026, including windows and bathrooms. The eat-in kitchen is equipped with stainless steel appliances. The first floor includes a den and a charming sun porch, while the lower level offers a playroom. The second floor features three bedrooms and two baths, plus a flexible room currently used as a dressing room that could serve as an office, nursery or walk-in closet. The third floor provides additional living space with 2 bedrooms and a connecting bath. Additional highlights include two-zone central air, a one-car garage, and a spacious driveway. A wonderful combination of privacy, space, and convenience. Move right in!
Sale Price: $2,570,000
Real Estate Taxes: $29,771
Assessment Value: $1,060,000
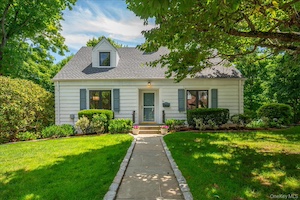 55 Argyle Road Nestled on a quiet street in the highly sought-after Edgemont School District, this charming 3-bedroom Colonial offers timeless character, inviting living spaces, and an exceptional location. The welcoming interior features a spacious living room with a cozy fireplace, a formal dining room perfect for entertaining, and a bright, functional layout that feels warm and inviting. A standout feature of the home is the expansive sunroom/recreation room, spanning the entire length of the house. Surrounded by windows on all sides, this sun-filled space offers endless possibilities as a recreation room, playroom, home office, or entertaining space while providing beautiful views of the surrounding property. Upstairs, you’ll find three comfortable bedrooms and a full bath, while the home’s classic Colonial design offers enduring appeal and the opportunity to make it your own. This wonderful home combines charm, space, and an unbeatable location in one of Westchester’s most desirable communities. Don’t miss this exceptional opportunity to enjoy all that this move-in ready home has to offer.
Sale Price: $1,329,000
Real Estate Taxes: $29,217
Assessment Value: $994,800
Featured Listings:

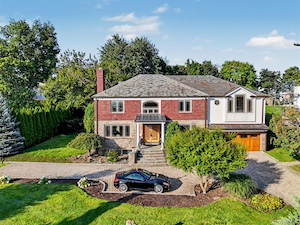 50 Echo Bay Drive, New Rochelle Set within one of New Rochelle’s most coveted waterfront enclaves, this distinguished brick and stone Center Hall Colonial offers an exceptional combination of architectural elegance, refined interiors, and an enviable waterfront lifestyle. Set on .47 acres of beautifully landscaped grounds, the property enjoys sweeping views of Long Island Sound, deeded beach rights, and exclusive access to a private pedestrian path reserved for Davenport Estates residents. Here, life unfolds at the water’s edge—spectacular sunsets, boats sailing past throughout the seasons, and Fourth of July fireworks enjoyed from the private beach. A gracious entry introduces beautifully proportioned rooms and an extraordinary level of craftsmanship. The formal dining room and elegant step-down living room with wood-burning fireplace set the tone for sophisticated entertaining. At the heart of the home, the open chef’s kitchen features high-end appliances including a built-in Miele coffee machine, wine fridge and two beverage fridges, and a separate breakfast area with the family room beyond. A conveniently located laundry room and full bath are just off the kitchen, along with direct access to the pool. The enclosed sunroom is a particular highlight, featuring skylights and expansive accordion glass doors that open completely to the patio and backyard, creating a seamless transition between indoor and outdoor living. The family room, distinguished by a skylight and double-sided gas fireplace shared with the adjacent media room, offers an inviting space for both relaxed gatherings and more formal entertaining. Throughout the home, bespoke details and luxurious materials include Brazilian cherry, teak, oak, and marble floors; mahogany doors; custom mantels and lighting; walk-in cedar closets; and a sophisticated surround-sound system. The serene primary suite is a private retreat, featuring a gas fireplace, two walk-in cedar closets, and a spa-like bath with Jacuzzi tub, steam shower, and double vanities. Four additional bedrooms and five-and-a-half additional baths provide generous accommodations for guests. The grounds are designed for both privacy and grand-scale entertaining. A circular drive introduces the property, while mature landscaping and hand-selected specimen plantings create a lush, secluded setting. The expansive backyard centers around a heated in-ground gunite pool and hot tub, with generous patio space and a beautiful lawn providing the ideal backdrop for summer entertaining or tranquil afternoons at home. Exceptional amenities continue throughout, including radiant-heated floors throughout most of the residence, a wine cellar, slate roof, copper gutters, and a heated two-car garage with epoxy floor conveniently accessed from the kitchen. The approximately 1,200-square-foot lower level includes a finished room, wine cellar, full bath, abundant storage, and direct access to the garage. Perfectly situated for convenience as well as privacy, the property is within walking distance of public elementary and middle schools and minutes from New Rochelle’s acclaimed dining, shopping, and Metro-North station (32 minutes to Grand Central Terminal). With no through traffic and a remarkable connection to Long Island Sound, this is a rare opportunity to experience an elegant waterfront lifestyle in one of New Rochelle’s most desirable communities.
Click Here For More Information:
Listing Price: $2,395,000
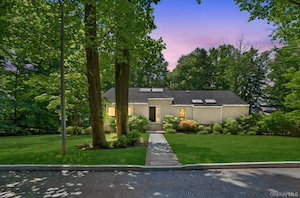
12 Hearthstone Circle, Scarsdale PO/Edgemont Welcome to this stunning Contemporary Edgemont home, privately situated on a tranquil cul-de-sac near Sunningdale Country Club. Surrounded by beautiful natural views, this spacious home offers exceptional privacy, an open layout, and a flexible floor plan ideal for today’s multigenerational lifestyle. A dramatic entry opens to the expansive living and dining areas, perfect for entertaining and large gatherings. A spectacular sunroom with soaring ceilings and expansive windows seamlessly connects the kitchen to the lush backyard, bringing natural light and outdoor beauty into daily life. The main level offers three bedrooms, including a spacious primary suite with a walk-in closet and en-suite bath—an ideal setup for anyone seeking convenient one-level living. Upstairs are two additional generously sized bedrooms, a full bath, and flexible play/tatami space, creating a separate private area. The lower level provides even more versatility with a gym, media/entertainment room, full bath, and au-pair/guest room. With multiple living zones across three levels, this unique home allows all to live together comfortably while maintaining their own privacy and personal space. A rare opportunity in the Edgemont School District!
Click Here For More Information:
Listing Price: $2,200,000