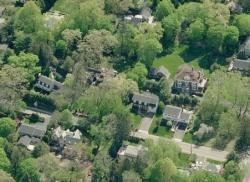








The Local Market Remains Competitive
- Category: Real Estate
- Published: Thursday, 12 November 2026 07:27
- Sharon Higgins
 The local market continues to show signs of strength. This week, three homes closed in Scarsdale and Edgemont, all above asking price. Limited inventory and continued buyer demand are helping keep the market competitive. Take a look at this week's three sales, along with the two featured listings below, to see what's happening in our communities.
Sales:
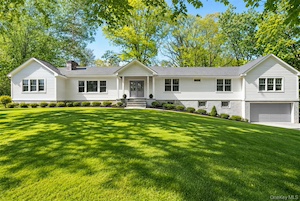
79 Penn Road Set in the heart of Quaker Ridge, this exceptional, fully renovated Ranch on .61 level acres, offers the perfect blend of modern luxury and effortless living. Spanning approximately 5,100 square feet—including a beautifully finished, legal 1,000 sq. ft. lower level with 2 car attached garage make this expansive home designed for today’s lifestyle with impeccable attention to detail throughout. New roof, windows, siding, stunning hardwood floors, set the stage for the sophisticated interiors. The sun-filled main level features a gourmet chef’s kitchen, outfitted with SubZero/Wolf appliances, custom cabinetry, 2 dishwashers, double sink and quartz countertops and backsplash. A seamless flow between the living room and the Great Room, anchored with a gas fireplace and an open dining area—ideal for both everyday living and entertaining. The home offers 5 bedrooms, 4 1/2-baths, with a magnificent Primary Suite including 2 large rooms and a luxurious Primary Ensuite. A convenient first-floor laundry area and powder room compliment the total living space. Designed with top-tier energy efficiency in mind, featuring high-performance roof and wall insulation along with LED lighting throughout for enhanced comfort. Step outside sliding glass doors to a stone patio leading to a level, private backyard, for outdoor entertaining, or play—an ideal extension of the living space. Pool picture is illustration only and can be built separately. Pool plans have been formally approved by the Zoning Board. Still time to add custom finishes as home will be completed by the end of July. A must see!
Sale Price: $3,650,000
Real Estate Taxes: $41,809
Assessment Value: $1,480,500
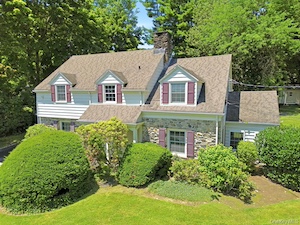 1 Sheridan Road Set on a glorious .45 beautifully landscaped acre, with outstanding curb appeal, this home is not to be missed. A welcoming foyer showcases beautiful original woodwork and an elegant turned staircase, setting the tone for the warmth and character found throughout. The gracious living room with fireplace opens to a charming sunroom, while the formal dining room is ideal for entertaining. The spacious kitchen/great room offers abundant workspace plus a comfortable sitting area, creating the true heart of the home. The great room boasts a beautiful bow eating area and access to the lovely patio for alfresco dining. A first-floor bedroom or den with an adjacent full bath provides exceptional flexibility for guests, a home office, or multigenerational living. Upstairs, the primary suite features a beautiful ensuite bath and dressing area, great closets including two walk-in closets, one is cedar clad, along with two additional well-proportioned bedrooms with outfitted closets and a hall bath. Newly refinished hardwood floors throughout and freshly painted interiors make it truly move-in ready. An attached two-car garage leading directly to the kitchen, generous storage throughout and beautifully landscaped grounds complete this exceptional offering. A rare opportunity to own a classic Edgemont Colonial where timeless charm, thoughtful living spaces, and an exceptional location come together beautifully.
Sale Price: $1,600,000
Real Estate Taxes :$41,867
Assessment Value: $1,354,600
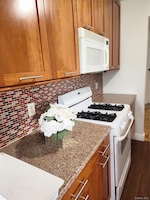
370 Central Avenue #5J Come home to this move-in ready top floor co-op in the Edgemont School district. This completely renovated home has 2 large Bedrooms, 2 full Bathrooms, large Living Room and a modern Kitchen. Adjacent to the kitchen is the dining room that can seat 6 people. This unit also has a Master Bedroom suite with a walk-in closet and renovated full Bath; a large foyer, beautiful floors and tons of closet space. The apartment also boasts beautiful real hardwood parquet floors that add warmth and character throughout. One assigned parking space is included with the unit. This complex has an in-ground Pool, Playground, Community Room and plenty of visitor parking. The parking area and pool can be reached by taking the elevator to the 2nd floor and then the walkway to the back parking lot. Very convenient laundry room on the Lobby floor, and there is a Bicycle Storage Room and Fitness Room on the Lobby floor of the adjacent building. Do not miss this fantastic opportunity!
Sale Price: $393,000
Real Estate Taxes: N/A
Assessment Value: N/A
Featured Listings:

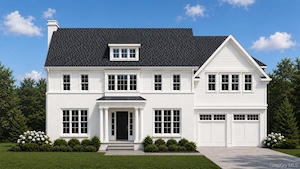 54 Drake Road Introducing an exceptional new construction Center Hall Colonial by a highly regarded local builder, ideally situated in the coveted Edgewood neighborhood of Scarsdale. Thoughtfully designed with timeless architecture, superior craftsmanship, and today's most sought-after amenities, this spectacular home offers generous living spaces, elegant finishes, and an effortless floor plan for both everyday living and gracious entertaining. A welcoming center hall foyer opens to beautifully proportioned formal rooms, including an elegant dining room designed to host memorable gatherings large and small and formal living room. The heart of the home is the stunning chef's kitchen, where function and style come together seamlessly. Featuring an oversized center island with abundant seating, custom cabinetry, Wolf, SubZero and Bosch appliances, and a spacious breakfast area, the kitchen is designed for both casual meals and entertaining on a grand scale. Separate food and butler's pantries provide exceptional storage and preparation space, making cooking and hosting effortless. From the kitchen sink, enjoy views of the private backyard with stone patio, creating a wonderful connection between indoor and outdoor living. The kitchen opens directly into the expansive family room, highlighted by a gas fireplace that creates a warm and inviting atmosphere year-round. Additional first-floor amenities include, a thoughtfully designed mudroom outfitted with custom storage a stylish powder room. Convenient side-door access for grocery deliveries to the mudroom, along with direct entry from the garage, ensures everyday practicality without sacrificing elegance. The home's impressive scale is enhanced by soaring 10-foot ceilings throughout the first floor, filling every room with natural light and a sense of openness. Upstairs, 9-foot ceilings continue throughout the second level. The luxurious primary suite serves as a private retreat, featuring a tray ceiling, separate his-and-her walk-in closets, and a spa-inspired bath complete with a deep soaking tub, oversized shower, double vanity with custom cabinetry, and refined designer finishes. Three additional bedrooms provide ample accommodations. One bedroom enjoys its own en-suite bath, while two additional bedrooms share a beautifully appointed Jack-and-Jill bathroom. A dedicated laundry room on the second floor adds convenience and functionality to daily living. The finished lower level offers remarkable flexibility with 9-foot ceilings and abundant recreation space. This level includes an additional bedroom and full bath, ideal for guests or an au pair. A spacious playroom provides room for recreation and relaxation, while a separate area is perfectly suited for a home gym, fitness studio, or hobby space. Located in one of Scarsdale's most desirable neighborhoods, this extraordinary new home combines classic Colonial architecture with modern luxury and thoughtful design. With generous room sizes, exceptional ceiling heights, premium finishes, and a floor plan tailored to today's lifestyle, this is a rare opportunity to own a custom-built home in the heart of Edgewood.
Click Here For More Information:
Listing Price: $4,495,000
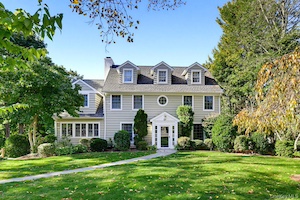 29 Walworth Avenue Welcome home to this impressive Colonial located in the highly desirable Greenacres neighborhood of Scarsdale. This move-in ready home was renovated and expanded in 2009 and features high ceilings, spacious rooms, a nice connected flow, two fireplaces, gleaming hardwood floors, a well placed powder room, period details and new Anderson windows that flood the rooms with natural light and give you tree top views of the neighborhood. The kitchen is the heart of the home, equipped with a central island, breakfast room, sitting area/play area and doors out to a perfect deck for easy grilling and eating alfresco. Six spacious bedrooms and five-and-a-half renovated baths offer ample space for everyone. A highlight is the newly designed primary suite with a vast walk-in closet and spa-like bath, giving you a perfect start and end to every day. The fully finished walk-out lower level with laundry room, full bath and mudroom complete the scene with large windows and direct outdoor access making it the perfect playroom, home office, media room or gym. Conveniently located within a short walk to Hartsdale Village, commuters enjoy easy access to the Metro-North train station for hassle-free trips to New York City. The award winning Greenacres Elementary, local shops, dining, and parks—all within walking distance, embody convenience in a suburban setting. This home is warm, sophisticated and functional and its Move-in-ready status allows you to focus on making it your dream home, without major updates or renovations! If you're seeking a property that combines size, elegance, and location in one of Scarsdale’s most desirable neighborhoods, this stately Colonial is a must-see.
Click Here For More Information:
Listing Price: $2,995,000