This Week in Scarsdale & Edgemont Real Estate
-
Category: Real Estate
-
Published: Wednesday, 04 November 2026 20:32
-
Sharon Higgins
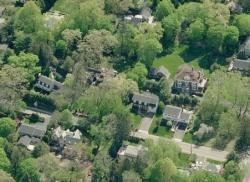
 With just one home sold in Scarsdale and Edgemont this week, sales activity was relatively light. Still, there's plenty to explore in our local market. Check out this week's sale and our two featured listings below for a look at what's happening in Scarsdale and Edgemont.
Sales:
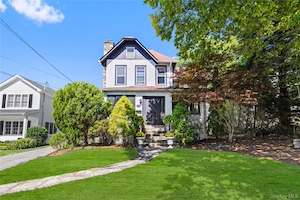
113 Brambach Road Set on a quiet cul-de-sac in Scarsdale, 113 Brambach Road is the kind of home filled with character that's rare to find. Generous rooms, 9-foot ceilings, and beautiful hardwood floors run throughout. The enclosed wraparound porch, with new windows, sets the tone of your new home. Anchored by a striking stone fireplace, the grand, open living room serves as the heart of the home. A formal dining room adds even more space for entertaining. The kitchen offers granite countertops and stainless steel appliances, including a new oven and microwave, with room for casual, eat-in dining. It leads out to the patio and backyard, where there's plenty of room to play, garden or start your own vegetable patch. A full bathroom completes the first level. Upstairs, you'll find three bedrooms: a primary with a walk-in closet, a second bedroom, and a third with a spiral staircase up to even more storage. A second-floor bathroom with a double vanity completes the layout. The unfinished basement has tons of storage space and walkout access to the yard. This is a home that gives you room to breathe, character worth coming home to, and a location that's hard to top.
Sale Price: $1,430,000
Real Estate Taxes: $22,468
Assessment Value: $800,000
Featured Listings:

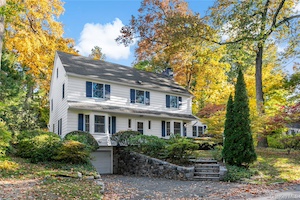
6 River Road Welcome to this charming and beautifully maintained Center Hall Colonial, ideally situated in the sought-after Greenacres neighborhood of Scarsdale. Thoughtfully updated and lovingly cared for over the years, this inviting home seamlessly blends timeless character, gracious living spaces, and everyday convenience. A gracious entry hallway sets the tone, leading to a beautifully proportioned living room featuring custom built-in bookcase and a double-sided wood-burning fireplace. The living room flows effortlessly into a versatile office or playroom, with direct access to the backyard. The formal dining room provides an elegant setting for holiday celebrations and large gatherings. The well-appointed kitchen features granite countertops, a charming built-in table with bench seating, and convenient access to the mudroom. A powder room and door to the patio and backyard complete this level. The second floor offers a spacious primary suite with a large walk-in closet and luxurious en-suite bath, along with two generously sized bedrooms and a hall bath. A conveniently located laundry area adds to the thoughtful functionality of this level. The third floor provides a private fourth bedroom with en-suite bath, plus a finished, versatile loft area ideal for a playroom, recreation space, or additional home office. The lower level offers utilities, abundant storage, a second refrigerator, and an additional laundry area, with direct access to the oversized attached one-car garage. Set on .29 acres, the property features a lovely backyard and patio, perfect for outdoor entertaining and relaxed enjoyment. The location is exceptional, with an easy walk to the Hartsdale train station, village shops, and restaurants, as well as convenient access to the Bronx River Pathway. Just a short drive to Greenacres Elementary School, with free bus service to Scarsdale Middle and High Schools. A wonderful opportunity to enjoy the charm, comfort, and convenience of Greenacres living!
Listing Price: $1,759,000
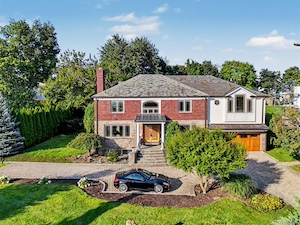
50 Echo Bay Drive, New Rochelle Set within one of New Rochelle’s most coveted waterfront enclaves, this distinguished brick and stone Center Hall Colonial offers an exceptional combination of architectural elegance, refined interiors, and an enviable waterfront lifestyle. Set on .47 acres of beautifully landscaped grounds, the property enjoys sweeping views of Long Island Sound, deeded beach rights, and exclusive access to a private pedestrian path reserved for Davenport Estates residents. Here, life unfolds at the water’s edge—spectacular sunsets, boats sailing past throughout the seasons, and Fourth of July fireworks enjoyed from the private beach. A gracious entry introduces beautifully proportioned rooms and an extraordinary level of craftsmanship. The formal dining room and elegant step-down living room with wood-burning fireplace set the tone for sophisticated entertaining. At the heart of the home, the open chef’s kitchen features high-end appliances including a built-in Miele coffee machine, wine fridge and two beverage fridges, and a separate breakfast area with the family room beyond. A conveniently located laundry room and full bath are just off the kitchen, along with direct access to the pool. The enclosed sunroom is a particular highlight, featuring skylights and expansive accordion glass doors that open completely to the patio and backyard, creating a seamless transition between indoor and outdoor living. The family room, distinguished by a skylight and double-sided gas fireplace shared with the adjacent media room, offers an inviting space for both relaxed gatherings and more formal entertaining. Throughout the home, bespoke details and luxurious materials include Brazilian cherry, teak, oak, and marble floors; mahogany doors; custom mantels and lighting; walk-in cedar closets; and a sophisticated surround-sound system. The serene primary suite is a private retreat, featuring a gas fireplace, two walk-in cedar closets, and a spa-like bath with Jacuzzi tub, steam shower, and double vanities. Four additional bedrooms and five-and-a-half additional baths provide generous accommodations for guests. The grounds are designed for both privacy and grand-scale entertaining. A circular drive introduces the property, while mature landscaping and hand-selected specimen plantings create a lush, secluded setting. The expansive backyard centers around a heated in-ground gunite pool and hot tub, with generous patio space and a beautiful lawn providing the ideal backdrop for summer entertaining or tranquil afternoons at home. Exceptional amenities continue throughout, including radiant-heated floors throughout most of the residence, a wine cellar, slate roof, copper gutters, and a heated two-car garage with epoxy floor conveniently accessed from the kitchen. The approximately 1,200-square-foot lower level includes a finished room, wine cellar, full bath, abundant storage, and direct access to the garage. Perfectly situated for convenience as well as privacy, the property is within walking distance of public elementary and middle schools and minutes from New Rochelle’s acclaimed dining, shopping, and Metro-North station (32 minutes to Grand Central Terminal). With no through traffic and a remarkable connection to Long Island Sound, this is a rare opportunity to experience an elegant waterfront lifestyle in one of New Rochelle’s most desirable communities.