







Home Sales Stay Strong with Five More Closings, All At or Above Asking Price
- Category: Real Estate
- Published: Wednesday, 18 November 2026 22:48
- Sharon Higgins
It was another active week in Scarsdale and Edgemont, with five more homes closing, all at or above asking price, reflecting continued buyer demand and a competitive local market. The homes represented a range of styles and price points, from an impressive estate with a tennis court, pool and guest house to a renovation opportunity, a ranch and a newly constructed home. The variety is a reminder that our communities offer something for a wide range of buyers. Take a look at this week's five sales and the two featured listings below to see what's happening in our local market!
Sales:
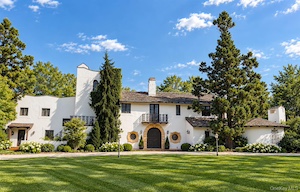
33 Grand Park Avenue This rare Scarsdale estate encompasses a substantial main residence, separate two-story guest house, pool and spa, poolside cabana and expansive recreational court. Set amid mature landscaping and beautifully established grounds, the main residence unfolds through gracious, generously proportioned spaces designed for both everyday living and large-scale entertaining. A dramatic entry foyer sets the tone, leading to an expansive living room with bar, formal dining room and sprawling great room with beamed ceilings, fireplace and beautiful arched Palladian windows. At the heart of the home, the chef's kitchen features premium Sub-Zero, Wolf and Miele appliances and opens to a comfortable banquette dining area and expansive outdoor terraces. A first-floor bedroom with full bath, mudroom, laundry, powder room and heated two-car garage add flexibility and convenience. Upstairs, the private primary suite offers generous closets and a spa-like bath with radiant heated floors, rainfall shower and jetted soaking tub. Four additional bedrooms and two full baths complete the second floor, while the third level provides additional flexible bedroom or office space with a full bath. An existing elevator shaft offers the potential to restore elevator access within the home. A detached 1,671-square-foot guest house provides an exceptional level of independence for extended family, guests, a home office or longer stays. Arranged over two levels, it includes a recreation room, kitchenette(upstairs), full kitchen(main level), 2 living rooms, bedroom, two full baths, private balcony, patio, its own garage and washer/dryer hookups. Outdoors, the estate becomes a destination unto itself. The heated in-ground pool and spa are surrounded by expansive terraces for lounging and entertaining, complemented by a dedicated pool cabana with lounge, full bath, shower and two changing rooms. A covered outdoor wet bar, screened porch and multiple terraces create a seamless connection between the home and its grounds. A full-size tennis court presents another extraordinary opportunity. Restore it as a private tennis court or reimagine the space as a modern multi-sport court for pickleball, basketball and recreation. Perhaps the greatest luxury, however, is simply the land. At 2.39 acres, 33 Grand Park Avenue offers a degree of privacy, recreation and breathing room that is extraordinarily difficult to replicate in Scarsdale. The combination of acreage, multiple residences, resort-style amenities and exceptional entertaining spaces creates something far beyond a traditional home.
Sale Price: $4,000,000
Real Estate Taxes: $705.99
Assessment Value: $25,000
1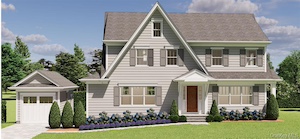 90 Madison Road Experience modern sophistication at its finest in this exceptional new-construction residence, masterfully crafted by Scarsdale’s Premier Luxury Builder and slated for completion in Fall 2026. Thoughtfully designed with a custom floor plan, this Edgewood stunner is distinguished by 9-foot ceilings on all three levels, delivering a seamless flow of light, space, and architectural elegance throughout. The first floor features an inviting entry hall that opens to a spacious Family Room with a gas fireplace and a beautifully appointed chef’s kitchen outfitted with stainless steel appliances and custom cabinetry. A formal Dining Room, versatile Living Room/office/guest space, and a stylish powder room complete this level. The second floor showcases a luxurious Primary Suite with a spa-inspired bath, one additional bedroom with an en-suite bath, plus two bedrooms that share a hall bath, along with a conveniently located laundry room. The finished lower level adds exceptional flexibility with an expansive recreation/playroom, a bedroom or office, and a full bath—perfect for guests, work, or play. Buyer pays NYS transfer tax. A must see!
Sale Price: $2,675,000
Real Estate Taxes: $13,233
Assessment Value: $452,500
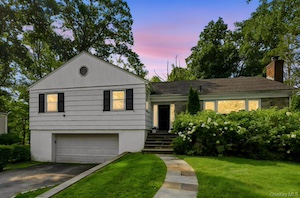 24 Benedict Road This fantastic, bright, clean and newly renovated house in the heart of Scarsdale is sure to delight! Open floor plan with custom built chef's eat-in kitchen. The wood floors have been beautifully refinished. Sparkling features and fixtures throughout. Brand new modern trims accentuate this home all throughout. New bathrooms. Two car garage with wide driveway. Private property provides for a perfect sanctuary after a long day at work, or to entertain on the weekends and during holidays. Close to public transportation, playgrounds, parks, and more. Enjoy the easy life in Scarsdale!
Sale Price: $2,425,000
Real Estate Taxes: $30,499
Assessment Value: $1,080,000
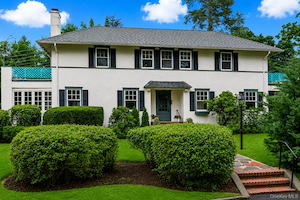 1 Sage Terrace: Picture perfect Greenacres Colonial thoughtfully set on a corner lot in a highly desirable walk to all locations! Fall in love with the eye-catching curb appeal, architectural details, stately beauty, scale of rooms, hardwood floors, open roof decks and view from the front porch. Bring your imagination and creative energy and transform this space into your dream home. Renovate and restore the current footprint or plan for expansion of up to 1000 additional square feet.
Sale Price: $1,810,000
Real Estate Taxes: $12,597
Assessment Value: $1,050,000
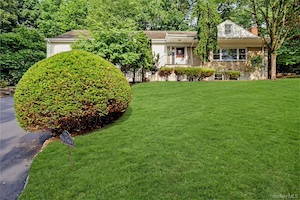 26 Midvale Road Easy one-level living in this Edgemont home located just a short walk from Hartsdale Village with shopping, restaurants and the Metro-North express train to New York City! Tucked away on a tranquil street behind the Scarsdale Golf Club, this Ranch style home offers four bedrooms, three full baths and a Chef's Kitchen ideal for hosting the holidays or entertaining friends. An open floor plan, picturesque views and privacy are key features. The large lower level provides flexible space for play, hobbies or working from home. There is also an enormous walk-up attic that provides an opportunity to add an additional and significant amount of living space to this fantastic home. Close to Edgemont Junior/Senior High School with a private bus to Seely Place Elementary. Walk to express Metro North train to New York City in the Award Winning Edgemont School District. Close in time for school this Fall!
Sale Price: $1,230,000
Real Estate Taxes: $41,879
Assessment Value: $1,203,800
Featured Listings:

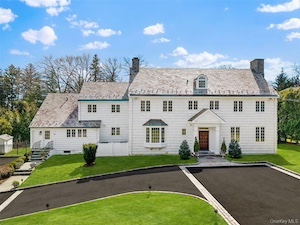
45 Griffen Avenue A beautifully move-in ready Colonial set on a private, park-like .61-acre level property with slate roof. The outdoor setting is a true highlight, featuring a stunning pool and spa, bluestone patio, and a custom stone outdoor kitchen—designed for effortless indoor-outdoor living. The grounds have been thoughtfully redesigned with updated landscaping, irrigation, and a dedicated vegetable garden. This five-bedroom, four-and-a-half bath home has been extensively upgraded with quality materials, craftsmanship, and modern systems throughout, including Marvin windows, copper gutters and leaders, hardwood floors, and fully updated mechanicals encompassing heating, cooling, air quality, water systems, and smart home technology for comfort and efficiency. The main level showcases beautiful architectural details, including graceful archways and well-proportioned rooms. An oversized formal living room with a wood-burning fireplace and French doors opens to the bluestone patio, while the formal dining room also features French doors, creating a seamless flow for entertaining. A warm family room with a wood-burning fireplace and custom built-ins offers a comfortable everyday gathering space. The chef’s kitchen is equipped with premium cabinetry, a Viking range, Sub-Zero refrigeration, and new double Wolf convection ovens, complemented by a copper farmhouse sink, expansive granite island, and generous counter space. A sunlit breakfast area and easy access to the mudroom enhance everyday functionality. A first-floor bedroom with a full bath adds flexibility to the layout. The second floor features a large landing, four generously sized bedrooms and three full baths, including a primary suite with a custom expansive walk-in closet and spa bathroom with steam shower. Additional storage is thoughtfully integrated throughout, including expansive third-floor space, while the lower level provides further storage and a dedicated laundry area. Additional highlights an attached three-car garage.
Click Here For More Information:
Listing Price: $4,175,000
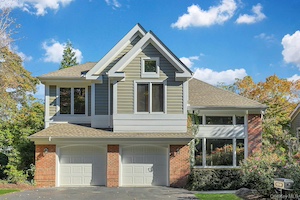
7 Hidden Pond Drive, Rye Brook Enjoy a carefree lifestyle in the sought-after Hidden Falls community, where this bright and spacious home enjoys a picturesque setting overlooking a beautiful pond and cascading waterfall. Ideally situated on a quiet street, this exceptional residence offers generously proportioned rooms, soaring ceilings, abundant natural light and a flexible floor plan designed for comfortable living and effortless entertaining. A dramatic double-height foyer welcomes you into the home, opening to an elegant living room with vaulted ceiling and an open foyer area featuring impressive floor-to-ceiling built-in bookshelves, currently used as a music room but which was designed as a formal dining area. A separate den provides additional versatility and is presently used as a formal dining room. The heart of the home is the inviting open-plan kitchen and family room, where expansive windows frame captivating views of the waterfall and pond. The updated kitchen features beautiful wood cabinetry, granite countertops, premium appliances and a sun-filled breakfast area with a lovely bay window overlooking the water. The adjoining family room boasts a wood-burning fireplace, while a spacious deck provides the perfect setting for outdoor dining, entertaining or simply enjoying the tranquil surroundings. A powder room, generous coat closet and access to the attached two-car garage complete the main level. Upstairs, the expansive primary suite offers a peaceful retreat with two walk-in closets, two additional closets and a luxurious bathroom featuring a Jacuzzi tub, separate shower and double vanity. Two additional bedrooms, one with a walk-in closet, a hall bathroom, laundry closet and linen closet complete the second level. The fabulous walk-out lower level offers exceptional additional living space with high ceilings, an expansive recreation room, handsome custom wet bar with refrigerator, sink and abundant storage, a full bathroom and sliding doors to the rear property. Hidden Falls offers an exceptional low-maintenance lifestyle with a community in-ground swimming pool and clubhouse nestled at the foot of neighboring Crawford Park. Residents enjoy easy access to the park's scenic walking trails, playground, basketball courts, concerts, community programming and recreational activities. The HOA provides landscaping, tree care, snow removal, seasonal sprinkler system start-up and shut-down, and maintenance of common areas, including the pool and clubhouse, located just a few doors down, allowing homeowners more time to enjoy their beautiful surroundings. Conveniently located near the shops and restaurants of Rye Ridge Shopping Center, this home offers a wonderful combination of generous living space, natural beauty and easy living. Located in the Port Chester School District with a desirable Rye Brook address and the potential benefit of comparatively lower property taxes.
Click Here For More Information:
Listing Price: $1,599,000